
1305 Stratford Road, Deerfield, IL 60015
Local realty services provided by:CENTURY 21 North East
1305 Stratford Road,Deerfield, IL 60015
$650,000
- 4 Beds
- 3 Baths
- - sq. ft.
- Single family
- Sold
Listed by: honore frumentino, honore frumentino
Office: @properties christie's international real estate
MLS#:12596766
Source:MLSNI
Sorry, we are unable to map this address
Price summary
- Price:$650,000
About this home
Situated on one of the larger lots in desirable Woodland Park, this charming home offers exceptional space, functionality, and an unbeatable location! The huge backyard with patio is perfect for entertaining, relaxing, or enjoying everyday outdoor living. Major updates include a new roof and chimney completed in 2024 for added peace of mind. This well-maintained property features spacious rooms throughout and a fantastic family room addition that provides the perfect space for everyday living and entertaining. The expansive lower level includes a large recreation room with fireplace, two additional flex rooms ideal for bedrooms, office, workout space, or playroom, plus a full bath and dedicated workshop area. Generous closets and abundant storage throughout add to the home's appeal. Ideally located near the park and just minutes from town, shopping, dining, and more, this is a wonderful opportunity with endless potential in a highly sought-after location!
Contact an agent
Home facts
- Year built:1955
- Listing ID #:12596766
- Updated:July 17, 2026 at 07:55 AM
Rooms and interior
- Bedrooms:4
- Total bathrooms:3
- Full bathrooms:2
- Half bathrooms:1
- Rooms Total:9
- Bathrooms Description:Separate Shower, Soaking Tub
- Kitchen Description:Cooktop, Dishwasher, Disposal, Gas Cooktop, Microwave, Range, Refrigerator
- Basement Description:Finished, Full
Heating and cooling
- Cooling:Central Air
- Heating:Forced Air
- Central air:Yes
Structure and exterior
- Roof:Asphalt
- Year built:1955
- Architectural Style:Ranch
- Levels:1 Story
Schools
- High school:Deerfield
- Middle school:Charles J Caruso Middle School
- Elementary school:Wilmot Elementary School
Utilities
- Water:Lake Michigan
- Sewer:Public Sewer
Finances and disclosures
- Price:$650,000
- Tax amount:$14,453 (2025)
Parking
- Total parking spaces:2
- Parking description:Asphalt, Attached Garage, Garage
- Garage:Yes
- Garage spaces:2
 Copyright 2026 Midwest Real Estate Data LLC. All rights reserved. The data relating to real estate for sale on this web site comes in part from the Broker Reciprocity Program of the Midwest Real Estate Data LLC. Listing information is deemed reliable but not guaranteed. MLSNI Member Broker: Nate Brown
New listings near 1305 Stratford Road
- Open Sat, 1 to 3pmNew
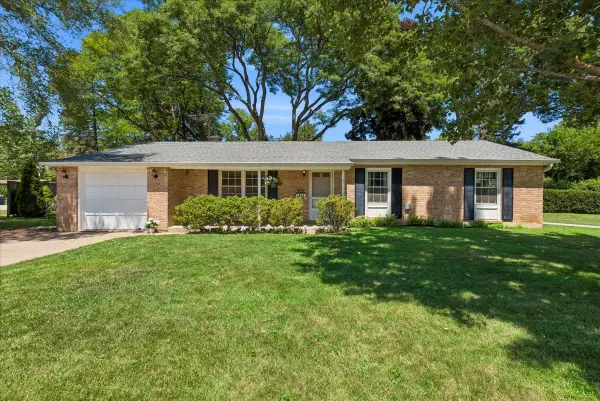 $475,000Active4 beds 3 baths1,316 sq. ft.
1436 Arbor Vitae Road, Deerfield, IL 60015
MLS# 12696100Listed by: BAIRD & WARNER - Open Sun, 10am to 1pmNew
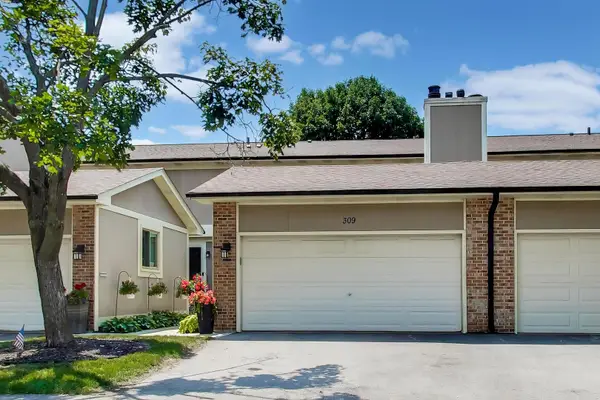 $460,000Active3 beds 3 baths2,414 sq. ft.
309 Redwing Drive, Deerfield, IL 60015
MLS# 12704174Listed by: @PROPERTIES CHRISTIE'S INTERNATIONAL REAL ESTATE 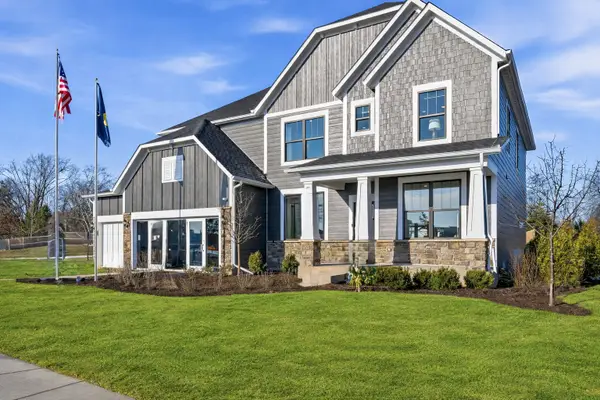 $1,140,612Pending5 beds 4 baths3,312 sq. ft.
1775 Lewis Drive, Deerfield, IL 60015
MLS# 12705833Listed by: TWIN VINES REAL ESTATE SVCS- $1,140,612Pending5 beds 4 baths3,312 sq. ft.
1775 Lewis Drive, Deerfield, IL 60015
MLS# 12705833Listed by: TWIN VINES REAL ESTATE SVCS - New
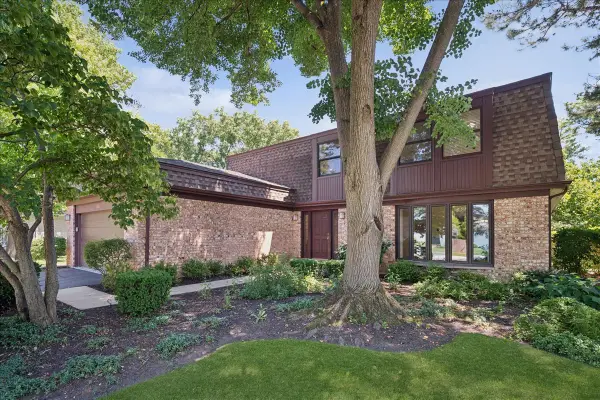 $674,000Active4 beds 3 baths2,565 sq. ft.
311 Burr Oak Avenue, Deerfield, IL 60015
MLS# 12702712Listed by: @PROPERTIES CHRISTIE'S INTERNATIONAL REAL ESTATE - New
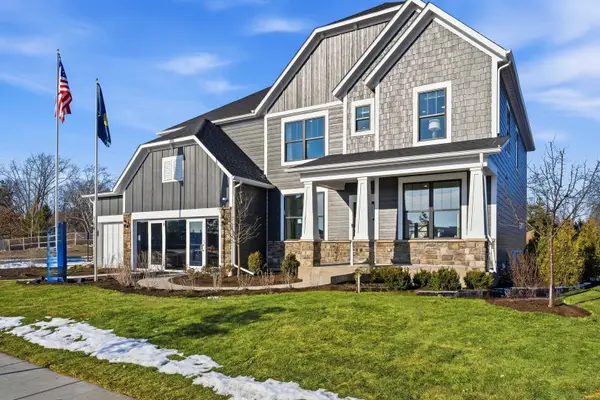 $1,144,097Active5 beds 4 baths3,277 sq. ft.
1820 Lewis Drive, Deerfield, IL 60015
MLS# 12705810Listed by: TWIN VINES REAL ESTATE SVCS - New
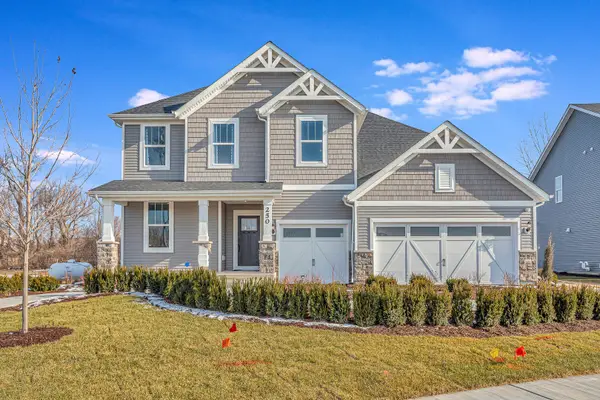 $1,160,846Active5 beds 3 baths3,433 sq. ft.
1795 Lewis Drive, Deerfield, IL 60015
MLS# 12705818Listed by: TWIN VINES REAL ESTATE SVCS - New
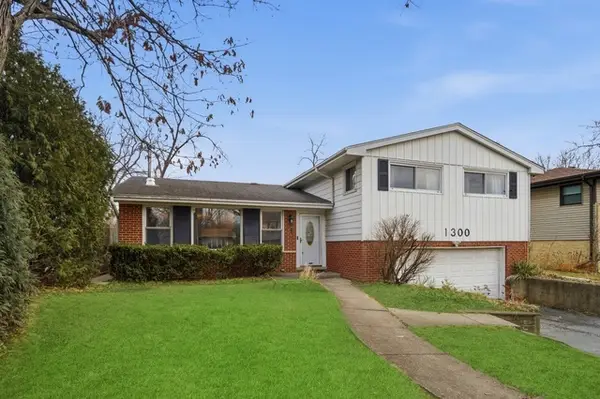 $585,000Active4 beds 3 baths1,656 sq. ft.
1300 Knollwood Road, Deerfield, IL 60015
MLS# 12705278Listed by: EXP REALTY 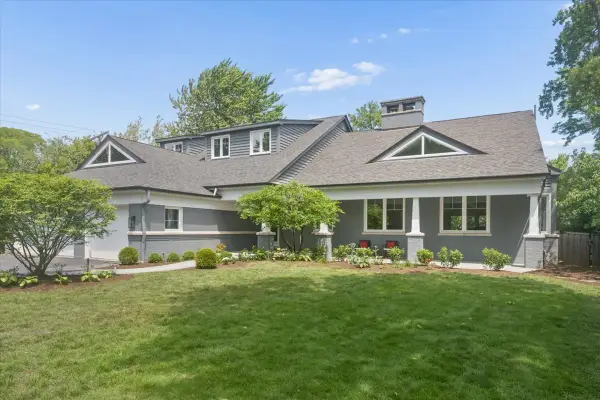 $1,790,000Pending5 beds 6 baths6,011 sq. ft.
394 Ramsay Road, Deerfield, IL 60015
MLS# 12703173Listed by: COMPASS- Open Sun, 1 to 4pmNew
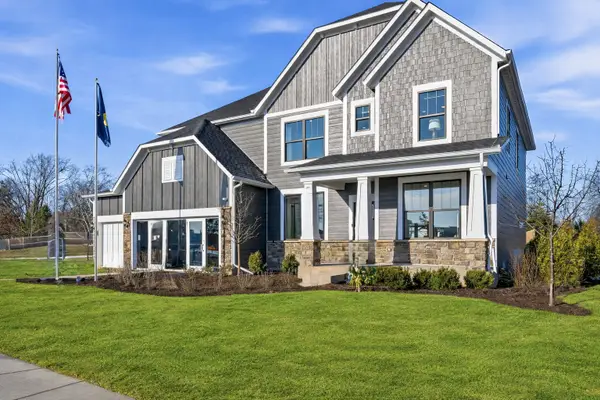 $1,132,549Active5 beds 4 baths3,404 sq. ft.
1830 Lewis Drive, Deerfield, IL 60015
MLS# 12698763Listed by: TWIN VINES REAL ESTATE SVCS


Protect your home and budget from life's surprises with an Assurant Home Warranty, backed by a partner that supports you through every step of homeownership. Explore Plans.
©2026 Century 21 Real Estate LLC. All rights reserved. CENTURY 21®, the CENTURY 21 Logo and C21® are service marks owned by Century 21 Real Estate LLC. Century 21 Real Estate LLC fully supports the principles of the Fair Housing Act and the Equal Opportunity Act. Each office is independently owned and operated. Listing information is deemed reliable but not guaranteed accurate.