
20831 N Maple Court, Deerfield, IL 60015
Local realty services provided by:CENTURY 21 Circle
Upcoming open houses
- Sun, Jul 1910:00 am - 12:00 pm
Listed by: charlie cohen, selima dougadir
Office: compass
MLS#:12699245
Source:MLSNI
Price summary
- Price:$475,000
- Price per sq. ft.:$299.87
About this home
Spacious single-level living on a beautiful half-acre lot in unincorporated Deerfield. Located in the highly sought-after Aptakisic-Tripp School District, this 4-bedroom, 2-bath home offers the best of both worlds: lower taxes with Deerfield city services, including water and trash. Inside, you'll find two generous living spaces, a dining area off the kitchen, abundant skylights, and a cozy wood-burning fireplace. The expansive primary suite opens directly to a massive back deck, creating the perfect indoor-outdoor retreat. Although it was purchased last year, this isn't a flip! The current owner planned to live in the home. Recent updates include new pipes, updated HVAC ductwork, fresh interior paint, and new light fixtures. Round it all out with an attached garage and you're ready to move in.
Contact an agent
Home facts
- Year built:1961
- Listing ID #:12699245
- Updated:July 17, 2026 at 12:30 PM
Rooms and interior
- Bedrooms:4
- Total bathrooms:2
- Full bathrooms:2
- Rooms Total:8
- Kitchen Description:Dishwasher, Microwave, Range, Refrigerator
- Living area:1,584 sq. ft.
Heating and cooling
- Cooling:Central Air
- Heating:Forced Air
- Central air:Yes
Structure and exterior
- Year built:1961
- Building area:1,584 sq. ft.
- Lot area:0.49 Acres
- Lot Features:Cul-De-Sac, Landscaped
- Architectural Style:Ranch
- Foundation Description:Concrete Perimeter
- Levels:1 Story
Schools
- High school:Adlai E Stevenson High School
- Middle school:Aptakisic Junior High School
- Elementary school:Tripp School
Utilities
- Water:Public
- Sewer:Public Sewer
Finances and disclosures
- Price:$475,000
- Price per sq. ft.:$299.87
- Tax amount:$9,565 (2024)
Features and amenities
- Laundry features:Dryer, Washer
Parking
- Total parking spaces:1
- Parking description:Attached Garage, Garage
- Garage:Yes
- Garage spaces:1
 Copyright 2026 Midwest Real Estate Data LLC. All rights reserved. The data relating to real estate for sale on this web site comes in part from the Broker Reciprocity Program of the Midwest Real Estate Data LLC. Listing information is deemed reliable but not guaranteed.
New listings near 20831 N Maple Court
- Open Sat, 1 to 3pmNew
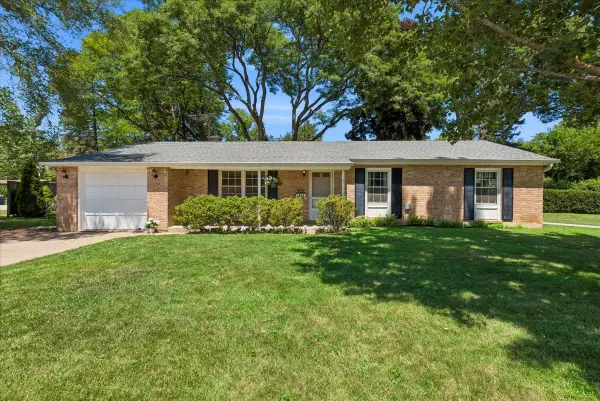 $475,000Active4 beds 3 baths1,316 sq. ft.
1436 Arbor Vitae Road, Deerfield, IL 60015
MLS# 12696100Listed by: BAIRD & WARNER - Open Sun, 10am to 1pmNew
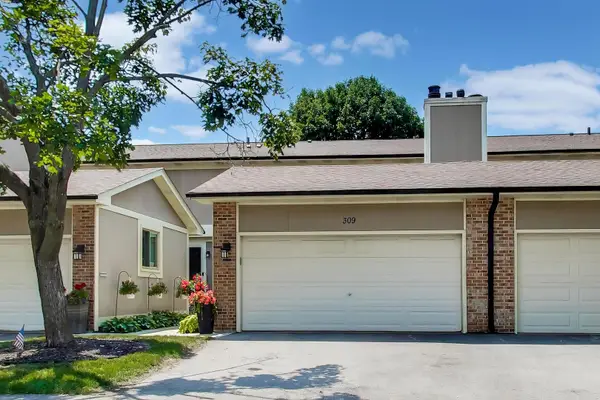 $460,000Active3 beds 3 baths2,414 sq. ft.
309 Redwing Drive, Deerfield, IL 60015
MLS# 12704174Listed by: @PROPERTIES CHRISTIE'S INTERNATIONAL REAL ESTATE 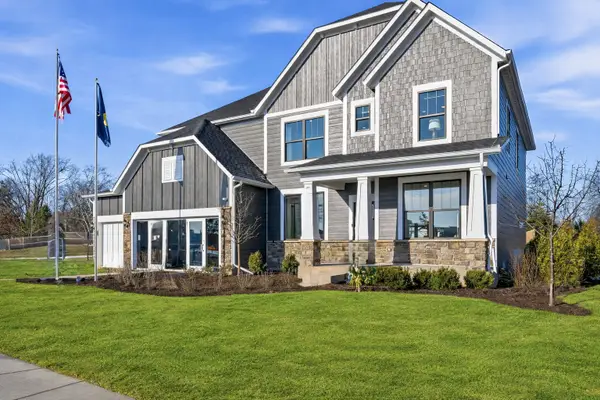 $1,140,612Pending5 beds 4 baths3,312 sq. ft.
1775 Lewis Drive, Deerfield, IL 60015
MLS# 12705833Listed by: TWIN VINES REAL ESTATE SVCS- $1,140,612Pending5 beds 4 baths3,312 sq. ft.
1775 Lewis Drive, Deerfield, IL 60015
MLS# 12705833Listed by: TWIN VINES REAL ESTATE SVCS - New
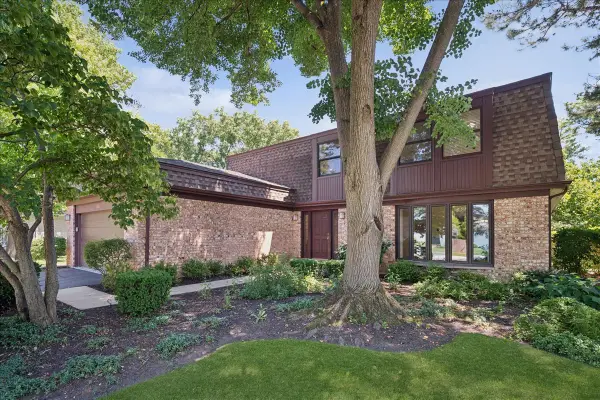 $674,000Active4 beds 3 baths2,565 sq. ft.
311 Burr Oak Avenue, Deerfield, IL 60015
MLS# 12702712Listed by: @PROPERTIES CHRISTIE'S INTERNATIONAL REAL ESTATE - New
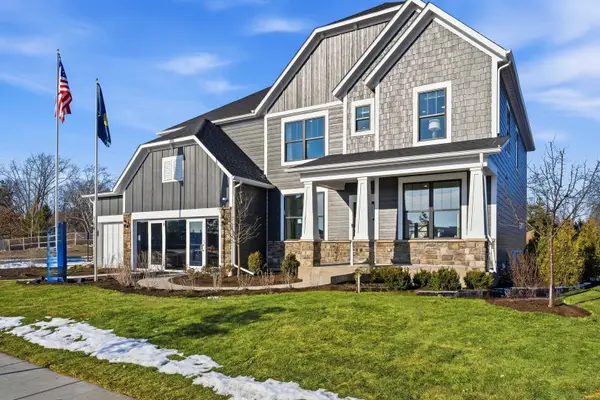 $1,144,097Active5 beds 4 baths3,277 sq. ft.
1820 Lewis Drive, Deerfield, IL 60015
MLS# 12705810Listed by: TWIN VINES REAL ESTATE SVCS - New
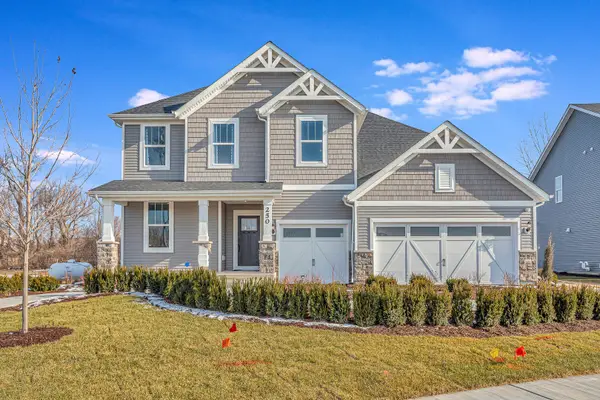 $1,160,846Active5 beds 3 baths3,433 sq. ft.
1795 Lewis Drive, Deerfield, IL 60015
MLS# 12705818Listed by: TWIN VINES REAL ESTATE SVCS - Open Sun, 12 to 2pmNew
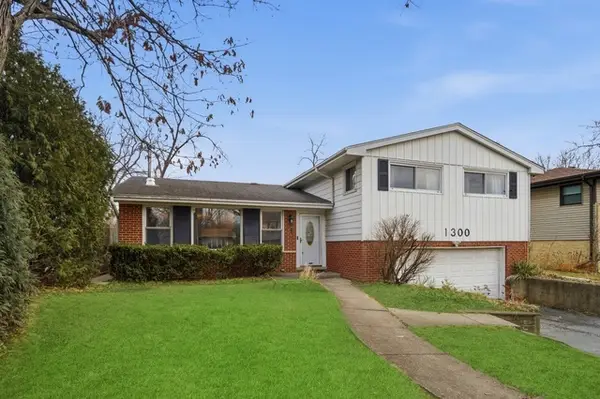 $585,000Active4 beds 3 baths1,656 sq. ft.
1300 Knollwood Road, Deerfield, IL 60015
MLS# 12705278Listed by: EXP REALTY 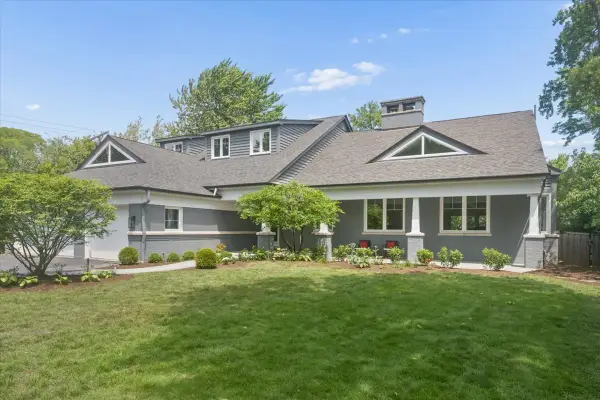 $1,790,000Pending5 beds 6 baths6,011 sq. ft.
394 Ramsay Road, Deerfield, IL 60015
MLS# 12703173Listed by: COMPASS- Open Sun, 1 to 4pmNew
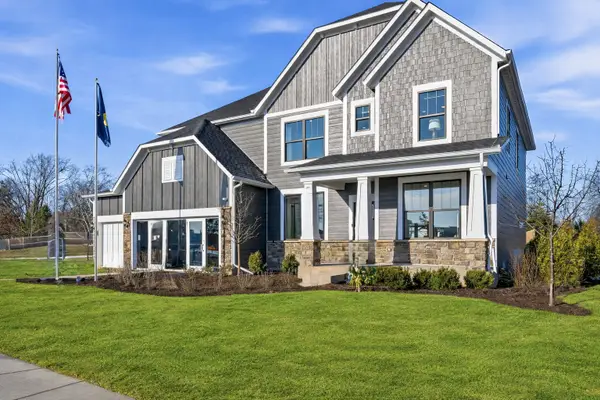 $1,132,549Active5 beds 4 baths3,404 sq. ft.
1830 Lewis Drive, Deerfield, IL 60015
MLS# 12698763Listed by: TWIN VINES REAL ESTATE SVCS


Protect your home and budget from life's surprises with an Assurant Home Warranty, backed by a partner that supports you through every step of homeownership. Explore Plans.
©2026 Century 21 Real Estate LLC. All rights reserved. CENTURY 21®, the CENTURY 21 Logo and C21® are service marks owned by Century 21 Real Estate LLC. Century 21 Real Estate LLC fully supports the principles of the Fair Housing Act and the Equal Opportunity Act. Each office is independently owned and operated. Listing information is deemed reliable but not guaranteed accurate.