
181 Tilton Park Drive, Dekalb, IL 60115
Local realty services provided by:CENTURY 21 New Beginnings
181 Tilton Park Drive,Dekalb, IL 60115
$275,000
- 5 Beds
- 4 Baths
- 2,580 sq. ft.
- Single family
- Pending
Listed by: tammy engel, amy joy smith-heine
Office: re/max classic
MLS#:12657956
Source:MLSNI
Price summary
- Price:$275,000
- Price per sq. ft.:$106.59
About this home
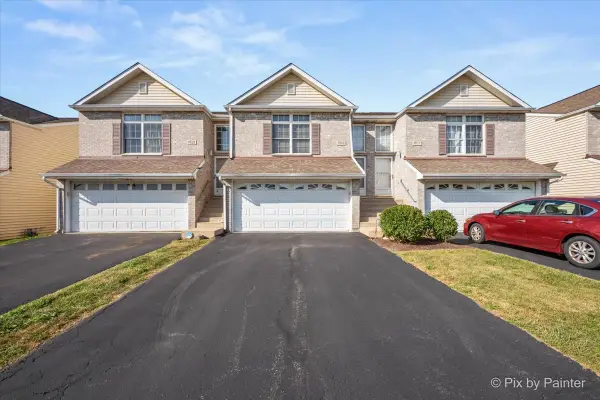
SO MUCH SPACE, SO MANY POSSIBILITIES! With 5 bedrooms, 4 full baths and over 2,500 sq. ft., this home offers the flexible space you've been looking for at an incredible value. The updated kitchen features custom cabinetry, solid-surface countertops, stainless steel appliances and a breakfast bar. The bright living room flows into a beautiful three-season sunroom with vaulted ceiling, knotty pine, floor-to-ceiling windows and peaceful backyard views. The main level offers three bedrooms, two full baths and first-floor laundry, while upstairs you'll find a private primary suite plus an oversized 26' x 17' fifth bedroom/bonus room-perfect for a family room, home office, game room, fitness space or guest retreat. A walk-up attic provides even more storage and future possibilities. Add in the oversized 2-car garage, mature landscaping and convenient location near Hopkins Park, golf and walking trails, and there's a lot to love here. Bring your ideas and make this one your own!
Contact an agent
Home facts
- Year built:1962
- Listing ID #:12657956
- Updated:September 14, 2026 at 08:16 AM
Rooms and interior
- Bedrooms:5
- Total bathrooms:4
- Full bathrooms:4
- Rooms Total:8
- Kitchen Description:Dishwasher, Disposal, High End Refrigerator, Microwave, Range, Stainless Steel Appliance(s)
- Living area:2,580 sq. ft.
Heating and cooling
- Cooling:Central Air
- Heating:Natural Gas
- Central air:Yes
Structure and exterior
- Roof:Asphalt
- Year built:1962
- Building area:2,580 sq. ft.
- Levels:2 Story
Utilities
- Water:Public
- Sewer:Public Sewer
Finances and disclosures
- Price:$275,000
- Price per sq. ft.:$106.59
- Tax amount:$5,439 (2024)
Features and amenities
- Laundry features:Dryer, Washer
- Amenities:CO Detectors, Ceiling Fan(s)
Parking
- Total parking spaces:2
- Parking description:Attached Garage, Concrete, Garage
- Garage:Yes
- Garage spaces:2
 Copyright 2026 Midwest Real Estate Data LLC. All rights reserved. The data relating to real estate for sale on this web site comes in part from the Broker Reciprocity Program of the Midwest Real Estate Data LLC. Listing information is deemed reliable but not guaranteed. MLSNI Member Broker: Vivian Galarza
New listings near 181 Tilton Park Drive
- New
 $219,900Active2 beds 2 baths1,300 sq. ft.
1484 Cambria Drive #3, DeKalb, IL 60115
MLS# 12757964Listed by: 3 ROSES REALTY - New
 $229,900Active3 beds 2 baths1,466 sq. ft.
1519 Stonefield Drive, DeKalb, IL 60115
MLS# 12756081Listed by: KELLER WILLIAMS INSPIRE - GENEVA - New
 $285,000Active4 beds 2 baths1,505 sq. ft.
607 Leonard Avenue, DeKalb, IL 60115
MLS# 12756582Listed by: WEICHERT REALTORS SIGNATURE PROFESSIONALS  $274,800Pending4 beds 2 baths1,240 sq. ft.
1625 Sunrise Drive, DeKalb, IL 60115
MLS# 12757088Listed by: SUBURBAN LIFE REALTY, LTD. $259,400Pending4 beds 2 baths1,892 sq. ft.
624 S 2nd Street, DeKalb, IL 60115
MLS# 12744462Listed by: INSPIRE REALTY GROUP- New
 $170,000Active3 beds 1 baths952 sq. ft.
1114 S 5th Street, DeKalb, IL 60115
MLS# 12754314Listed by: BAIRD & WARNER FOX VALLEY - GENEVA - New
 $264,900Active4 beds 4 baths1,772 sq. ft.
1015 Ashley Drive Nw, DeKalb, IL 60115
MLS# 12753597Listed by: BERKSHIRE HATHAWAY HOMESERVICES STARCK REAL ESTATE - New
 $130,000Active4 beds 2 baths
819 S 9th Street, DeKalb, IL 60115
MLS# 12752432Listed by: ONPATH REALTY INC  $199,900Pending4 beds 2 baths1,800 sq. ft.
532 N 7th Street, DeKalb, IL 60115
MLS# 12744381Listed by: COLDWELL BANKER REALTY- New
 $169,000Active3 beds 2 baths
814 S Eleventh Street, DeKalb, IL 60115
MLS# 12713169Listed by: GREAT WESTERN PROPERTIES


Protect your home and budget from life's surprises with an Assurant Home Warranty, backed by a partner that supports you through every step of homeownership. Explore Plans.
©2026 Century 21 Real Estate LLC. All rights reserved. CENTURY 21®, the CENTURY 21 Logo and C21® are service marks owned by Century 21 Real Estate LLC. Century 21 Real Estate LLC fully supports the principles of the Fair Housing Act and the Equal Opportunity Act. Each office is independently owned and operated. Listing information is deemed reliable but not guaranteed accurate.