3464 Basswood Lane, Dekalb, IL 60115
Local realty services provided by:CENTURY 21 Affiliated
3464 Basswood Lane,Dekalb, IL 60115
$349,900
- 4 Beds
- 3 Baths
- 3,494 sq. ft.
- Single family
- Active
Listed by: erin spence
Office: re/max of rock valley
MLS#:202604859
Source:IL_RAAR
Price summary
- Price:$349,900
- Price per sq. ft.:$100.14
About this home
Welcome to this beautifully reimagined 4-bedroom, 2.5-bath home tucked away in the highly desirable Hidden Grove subdivision. Perfectly situated on a quiet cul-de-sac, this stunning residence combines modern updates, timeless style, and exceptional outdoor living in a location just minutes from shopping, parks, restaurants, schools, and easy access to I-88 and I-90. Step inside and you'll immediately appreciate the incredible sense of space. Large windows throughout the home flood every room with natural light, creating a bright, warm atmosphere that feels both inviting and expansive. With nearly 2,500 square feet above grade, multiple living areas, and an open, flowing layout, there's room for everyone to spread out while still feeling connected. The main level showcases gorgeous seamless luxury vinyl plank flooring (2023), creating a sophisticated flow from room to room. The completely refreshed kitchen (2023) serves as the heart of the home, featuring a spacious island, pantry, abundant cabinetry, and newer appliances, including a microwave (2025) and brand-new refrigerator and stove (2026). Whether hosting holiday gatherings or enjoying a quiet evening at home, this space was designed for both entertaining and everyday living. The spacious family room opens effortlessly to the kitchen and eating area, while the formal living and dining rooms provide additional flexible spaces for hosting guests, creating a home office, or simply relaxing. Upstairs, all-new carpeting (2023) complements four generously sized bedrooms, including a luxurious primary suite featuring a large walk-in closet, dual vanities, and a soaking tub for the perfect place to unwind. Storage is plentiful throughout the home, from oversized bedroom closets and the spacious walk-in closet in the primary suite to the full unfinished basement, offering endless possibilities for future living space while providing exceptional storage today. The attached two-car garage adds even more convenience and functionality. Step outside to your own private backyard retreat where beautifully landscaped grounds, colorful garden beds, and a spacious privacy deck create an ideal setting for morning coffee, summer entertaining, or peaceful evenings surrounded by nature. Additional updates provide peace of mind for years to come, including a new high-efficiency furnace (2026), freshly sealed driveway (2026), and numerous interior improvements that make this home truly move-in ready. This is more than just a house—it's a home that offers the perfect balance of space, comfort, natural beauty, and thoughtful updates. Every improvement has been carefully made so the next owners can simply move in, settle in, and enjoy everything this exceptional Hidden Grove property has to offer....
Contact an agent
Home facts
- Listing ID #:202604859
- Added:64 day(s) ago
- Updated:October 09, 2026 at 04:34 PM
Rooms and interior
- Bedrooms:4
- Total bathrooms:3
- Full bathrooms:2
- Half bathrooms:1
- Dining Description:On Main Level
- Kitchen Description:Dishwasher, Gas Range, Microwave, Refrigerator, Stove/Cooktop
- Bedroom Description:Master Bedroom On Upper Level
- Basement Description:Full
- Living area:3,494 sq. ft.
Heating and cooling
- Cooling:Central Air
- Heating:Forced Air, Natural Gas
- Central air:Yes
Structure and exterior
- Roof:Shingle
- Building area:3,494 sq. ft.
- Lot area:0.26 Acres
- Construction Materials:Siding
- Exterior Features:Deck, Fenced Yard, Garden Shed, Storage Shed
- Levels:2 Story
Schools
- High school:DeKalb HS
- Middle school:Huntley Middle School
- Elementary school:Lincoln Elementary
Utilities
- Water:City/Community
- Sewer:City/Community
Finances and disclosures
- Price:$349,900
- Price per sq. ft.:$100.14
Features and amenities
- Appliances:Dishwasher, Microwave, Refrigerator, Stove/Cooktop
- Laundry features:Laundry 1St Floor
- Amenities:Deck, Fenced Yard, Garden Shed, Gas Water Heater, Laundry 1St Floor
Parking
- Garage spaces:2
New listings near 3464 Basswood Lane
- New
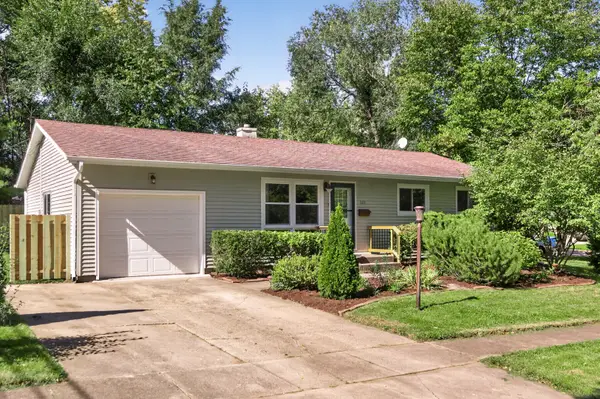 $269,500Active3 beds 2 baths1,120 sq. ft.
324 Birchwood Lane, DeKalb, IL 60115
MLS# 12781124Listed by: O'NEIL PROPERTY GROUP, LLC
- New
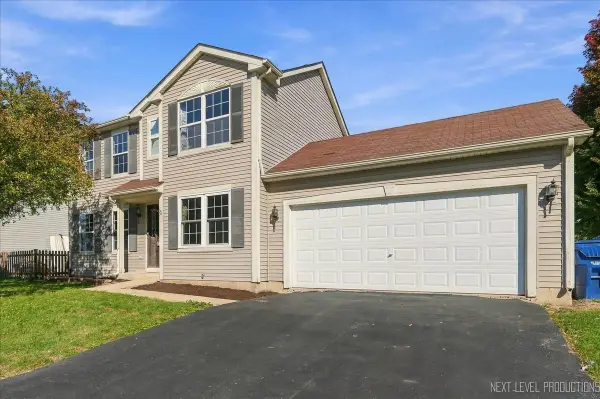 $289,900Active3 beds 3 baths1,432 sq. ft.
761 Blooming Drive, DeKalb, IL 60115
MLS# 12780625Listed by: ONE SOURCE REALTY - New
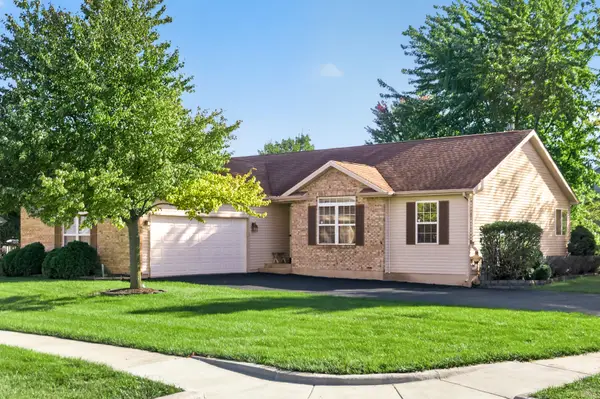
 $355,000Active4 beds 3 baths1,610 sq. ft.
1366 Knolls S Avenue, DeKalb, IL 60115
MLS# 12780172Listed by: CENTURY 21 CIRCLE - New
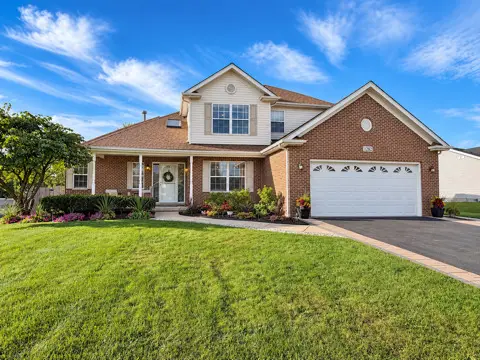 $399,900Active4 beds 4 baths2,202 sq. ft.
1282 Mason Street, DeKalb, IL 60115
MLS# 12771624Listed by: COLDWELL BANKER REAL ESTATE GROUP - New
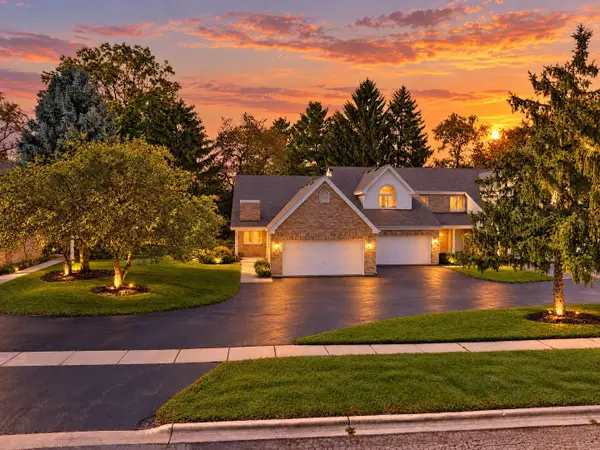 $230,000Active2 beds 2 baths1,192 sq. ft.
9 Meadow Trail W #9, DeKalb, IL 60115
MLS# 12778757Listed by: WILLOW REAL ESTATE, INC - New
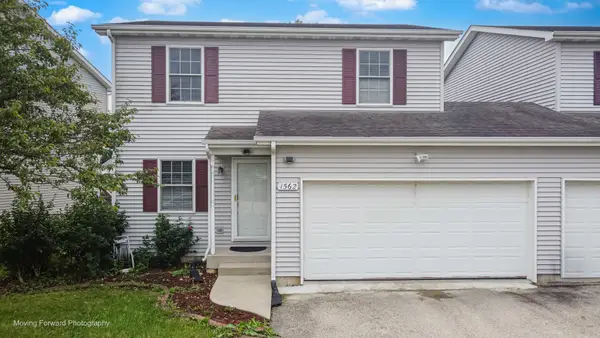 $251,900Active3 beds 3 baths1,424 sq. ft.
1562 Moluf Street, DeKalb, IL 60115
MLS# 12777991Listed by: BROKEROCITY - New
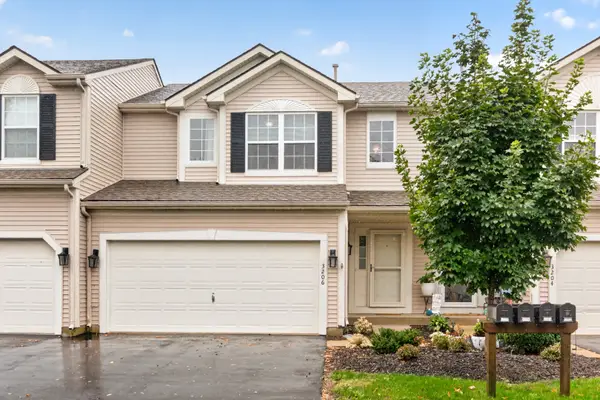 $255,000Active3 beds 3 baths1,547 sq. ft.
3206 Sonoma Court, DeKalb, IL 60115
MLS# 12749914Listed by: WILLOW REAL ESTATE, INC - New
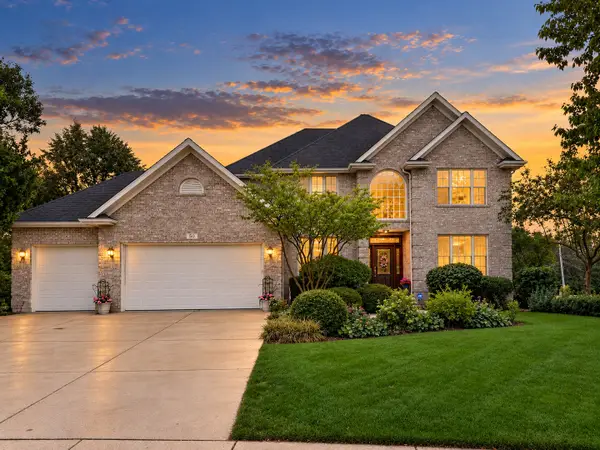 $499,000Active5 beds 4 baths3,796 sq. ft.
50 Tygert Lane, DeKalb, IL 60115
MLS# 12752497Listed by: AMERICAN REALTY ILLINOIS LLC - New
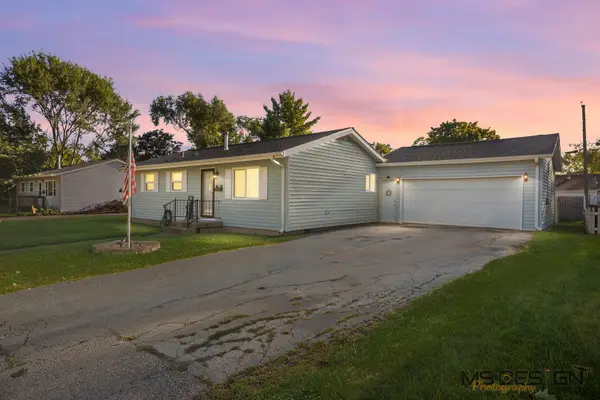 $264,500Active4 beds 1 baths1,582 sq. ft.
1323 Vienna Boulevard, DeKalb, IL 60115
MLS# 12774027Listed by: HOMETOWN REALTY GROUP - New
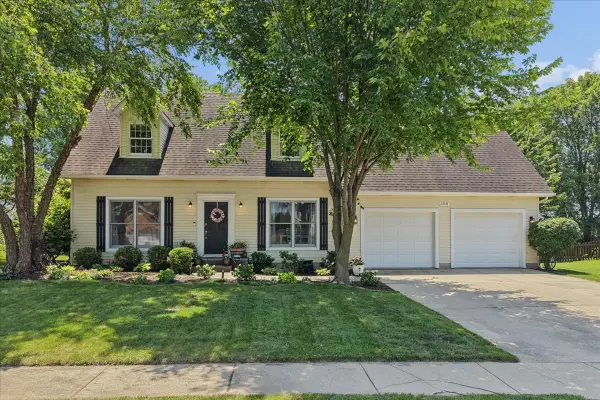 $334,900Active3 beds 3 baths1,730 sq. ft.
608 Fox Hollow, DeKalb, IL 60115
MLS# 12769593Listed by: BAIRD & WARNER


Protect your home and budget from life's surprises with an Assurant Home Warranty, backed by a partner that supports you through every step of homeownership. Explore Plans.
©2026 Century 21 Real Estate LLC. All rights reserved. CENTURY 21®, the CENTURY 21 Logo and C21® are service marks owned by Century 21 Real Estate LLC. Century 21 Real Estate LLC fully supports the principles of the Fair Housing Act and the Equal Opportunity Act. Each office is independently owned and operated. Listing information is deemed reliable but not guaranteed accurate.