
607 Leonard Avenue, Dekalb, IL 60115
Local realty services provided by:CENTURY 21 Circle
607 Leonard Avenue,Dekalb, IL 60115
$285,000
- 4 Beds
- 2 Baths
- 1,505 sq. ft.
- Single family
- Active
Listed by: brittney wallin
Office: weichert realtors signature professionals
MLS#:12756582
Source:MLSNI
Price summary
- Price:$285,000
- Price per sq. ft.:$189.37
About this home
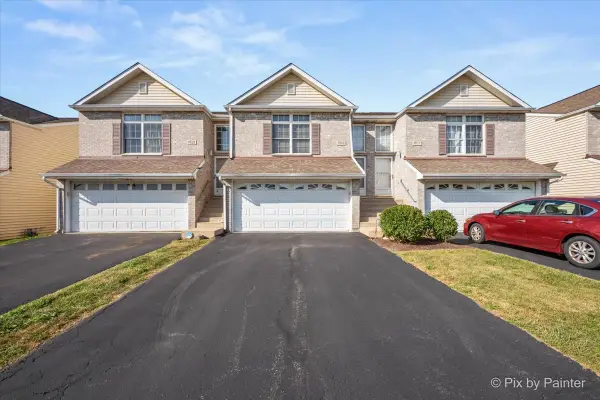
This spacious two-story home with a partially finished basement is move-in ready and full of possibilities. Fresh paint throughout and new carpet on the main level give the home a clean, refreshed feel. Featuring 4 bedrooms, 2 full bathrooms, and a bonus room in the basement, there's plenty of space for comfortable living, working, and entertaining. Enjoy summer cookouts and outdoor gatherings on the deck overlooking the fenced-in backyard. A detached one-car garage, conveniently located off the alley in the rear of the property, provides additional parking and storage. Don't miss the opportunity to make this well-maintained home your own!
Contact an agent
Home facts
- Listing ID #:12756582
- Updated:September 14, 2026 at 11:14 AM
Rooms and interior
- Bedrooms:4
- Total bathrooms:2
- Full bathrooms:2
- Rooms Total:8
- Dining Description:Separate Dining Room
- Basement Description:Full, Partially Finished
- Living area:1,505 sq. ft.
Heating and cooling
- Cooling:Central Air
- Heating:Natural Gas
- Central air:Yes
Structure and exterior
- Building area:1,505 sq. ft.
- Levels:3 Story
Utilities
- Water:Public
- Sewer:Public Sewer
Finances and disclosures
- Price:$285,000
- Price per sq. ft.:$189.37
- Tax amount:$3,351 (2025)
Parking
- Total parking spaces:3
- Parking description:Detached Garage, Garage
- Garage:Yes
- Garage spaces:1
 Copyright 2026 Midwest Real Estate Data LLC. All rights reserved. The data relating to real estate for sale on this web site comes in part from the Broker Reciprocity Program of the Midwest Real Estate Data LLC. Listing information is deemed reliable but not guaranteed.
New listings near 607 Leonard Avenue
- New
 $219,900Active2 beds 2 baths1,300 sq. ft.
1484 Cambria Drive #3, DeKalb, IL 60115
MLS# 12757964Listed by: 3 ROSES REALTY - New
 $229,900Active3 beds 2 baths1,466 sq. ft.
1519 Stonefield Drive, DeKalb, IL 60115
MLS# 12756081Listed by: KELLER WILLIAMS INSPIRE - GENEVA  $274,800Pending4 beds 2 baths1,240 sq. ft.
1625 Sunrise Drive, DeKalb, IL 60115
MLS# 12757088Listed by: SUBURBAN LIFE REALTY, LTD. $259,400Pending4 beds 2 baths1,892 sq. ft.
624 S 2nd Street, DeKalb, IL 60115
MLS# 12744462Listed by: INSPIRE REALTY GROUP- New
 $170,000Active3 beds 1 baths952 sq. ft.
1114 S 5th Street, DeKalb, IL 60115
MLS# 12754314Listed by: BAIRD & WARNER FOX VALLEY - GENEVA - New
 $264,900Active4 beds 4 baths1,772 sq. ft.
1015 Ashley Drive Nw, DeKalb, IL 60115
MLS# 12753597Listed by: BERKSHIRE HATHAWAY HOMESERVICES STARCK REAL ESTATE - New
 $130,000Active4 beds 2 baths
819 S 9th Street, DeKalb, IL 60115
MLS# 12752432Listed by: ONPATH REALTY INC  $199,900Pending4 beds 2 baths1,800 sq. ft.
532 N 7th Street, DeKalb, IL 60115
MLS# 12744381Listed by: COLDWELL BANKER REALTY- New
 $169,000Active3 beds 2 baths
814 S Eleventh Street, DeKalb, IL 60115
MLS# 12713169Listed by: GREAT WESTERN PROPERTIES


Protect your home and budget from life's surprises with an Assurant Home Warranty, backed by a partner that supports you through every step of homeownership. Explore Plans.
©2026 Century 21 Real Estate LLC. All rights reserved. CENTURY 21®, the CENTURY 21 Logo and C21® are service marks owned by Century 21 Real Estate LLC. Century 21 Real Estate LLC fully supports the principles of the Fair Housing Act and the Equal Opportunity Act. Each office is independently owned and operated. Listing information is deemed reliable but not guaranteed accurate.