
649 Fox Hollow Court, Dekalb, IL 60115
Local realty services provided by:CENTURY 21 Broughton Team
649 Fox Hollow Court,Dekalb, IL 60115
$350,000
- 4 Beds
- 3 Baths
- 2,146 sq. ft.
- Single family
- Active
Listed by: james dumont
Office: baird & warner fox valley - geneva
MLS#:12657043
Source:MLSNI
Price summary
- Price:$350,000
- Price per sq. ft.:$163.09
About this home
Spacious 2 Story home located in the popular Fox Hollow subdivision that sits on a .3 acre lot with mature trees. This home offers 4 bedrooms, 2.5 bathrooms and a full basement. Carpeted front room with large windows could be used as a formal living room, den or office. Separate dining room with hardwood floors, tray ceiling w/ crown moulding and bay window. Updated 1/2 bath located off the kitchen. The updated kitchen offers ample cabinet space, stainless steel appliances, butcher block countertops, subway tile backsplash, and roomy eating area. Spacious family room features a cozy wood burning fireplace. Upstairs you will find a large primary bedroom and a walk in closet with built in shelving. The primary bath offers ceramic tile flooring, double sink counter height vanity, whirlpool tub, separate shower, and water closet. The other 3 bedrooms share the second full bath that offers an updated counter height vanity and tub/shower combo. Laundry conveniently located on the 2nd floor! Head on down to the full basement where you will find 2 partially finished rooms (drywalled) and large storage area. The attached 2 car garage is extra deep and offers exterior access. Enjoy relaxing on your covered front porch or in the spacious backyard that has a cement patio and fire pit area. Additional features include, wood framed windows, recessed lighting, ceiling fans, some updated lighting and 6 panel doors. New Furnace - 2025 - New Sliding Glass Door - 2025 - New Storm Door - 2025 - New Front Facing Windows - 2023!!...
Contact an agent
Home facts
- Year built:1995
- Listing ID #:12657043
- Updated:May 29, 2026 at 01:54 PM
Rooms and interior
- Bedrooms:4
- Total bathrooms:3
- Full bathrooms:2
- Half bathrooms:1
- Rooms Total:8
- Dining Description:Separate Dining Room
- Bathrooms Description:Double Sinks, Separate Shower, Whirlpool
- Kitchen Description:Dishwasher, Disposal, Microwave, Range, Refrigerator, Stainless Steel Appliance(s)
- Basement Description:Egress Window, Full, Partially Finished
- Living area:2,146 sq. ft.
Heating and cooling
- Cooling:Central Air
- Heating:Forced Air, Natural Gas
- Central air:Yes
Structure and exterior
- Roof:Asphalt
- Year built:1995
- Building area:2,146 sq. ft.
- Lot area:0.3 Acres
- Lot Features:Mature Trees
- Architectural Style:Traditional
- Foundation Description:Concrete Perimeter
- Levels:2 Story
Utilities
- Water:Public
- Sewer:Public Sewer
Finances and disclosures
- Price:$350,000
- Price per sq. ft.:$163.09
- Tax amount:$7,993 (2025)
Features and amenities
- Laundry features:Dryer, Washer
- Amenities:Ceiling Fan(s), Sump Pump
Parking
- Total parking spaces:2
- Parking description:Attached Garage, Concrete, Garage
- Garage:Yes
- Garage spaces:2
 Copyright 2026 Midwest Real Estate Data LLC. All rights reserved. The data relating to real estate for sale on this web site comes in part from the Broker Reciprocity Program of the Midwest Real Estate Data LLC. Listing information is deemed reliable but not guaranteed. MLSNI Member Broker: Barbara K. Broughton
New listings near 649 Fox Hollow Court
- New
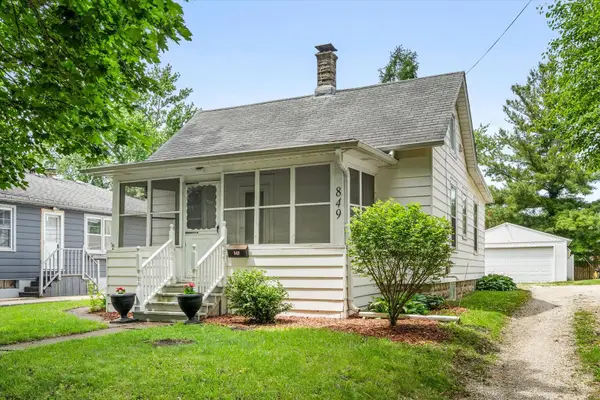 $200,000Active2 beds 1 baths780 sq. ft.
849 N 11th Street, DeKalb, IL 60115
MLS# 12660431Listed by: SWANSON REAL ESTATE - New
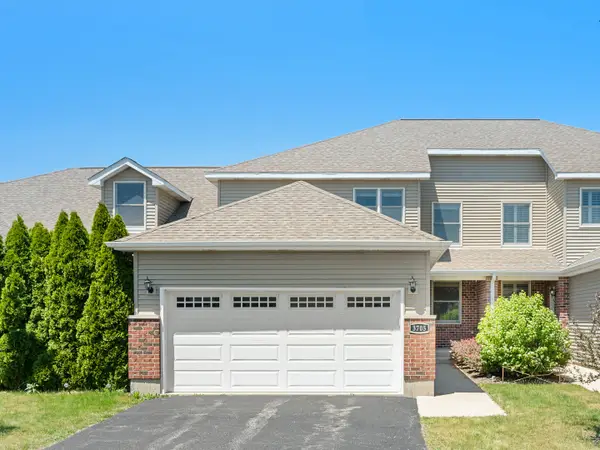 $335,000Active3 beds 3 baths1,900 sq. ft.
3705 Green Tree Lane, DeKalb, IL 60115
MLS# 12658787Listed by: COLDWELL BANKER REALTY - New
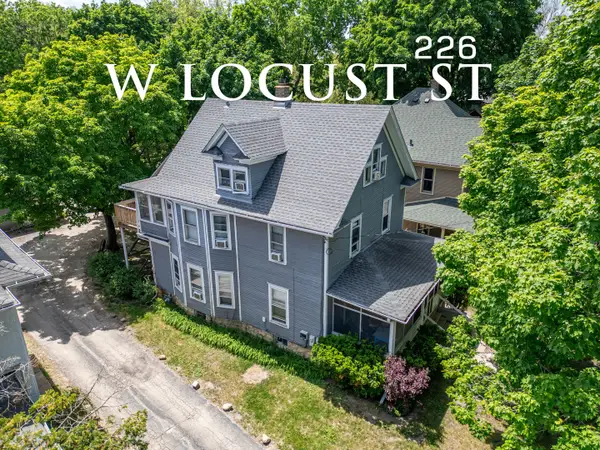 $216,492Active0.22 Acres
226 W Locust Street, DeKalb, IL 60115
MLS# 12658956Listed by: COVE REALTY INC - New
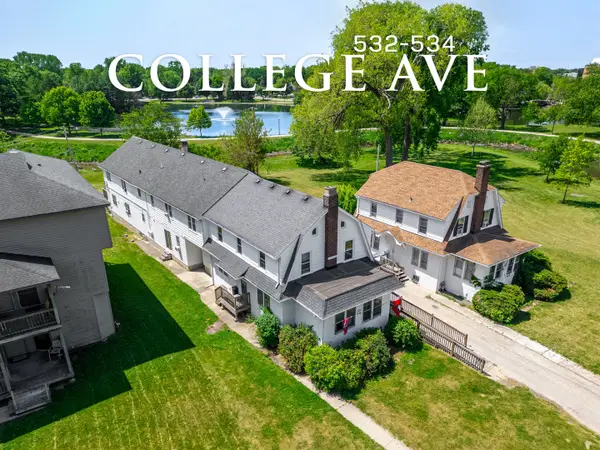 $683,575Active0.4 Acres
533 College Avenue, DeKalb, IL 60115
MLS# 12658970Listed by: COVE REALTY INC - New
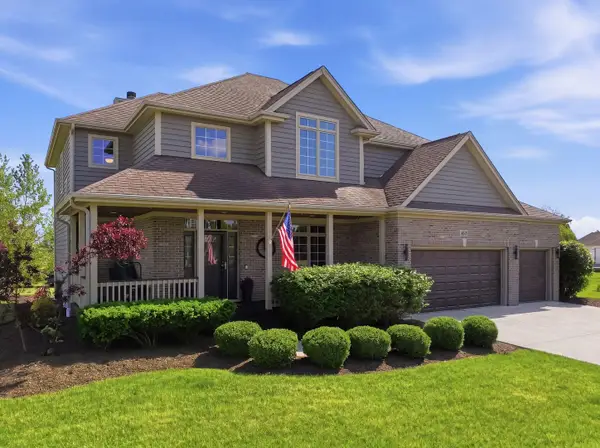 $554,900Active5 beds 4 baths4,000 sq. ft.
468 Rutland Road, DeKalb, IL 60115
MLS# 12657773Listed by: AMERICAN REALTY ILLINOIS LLC 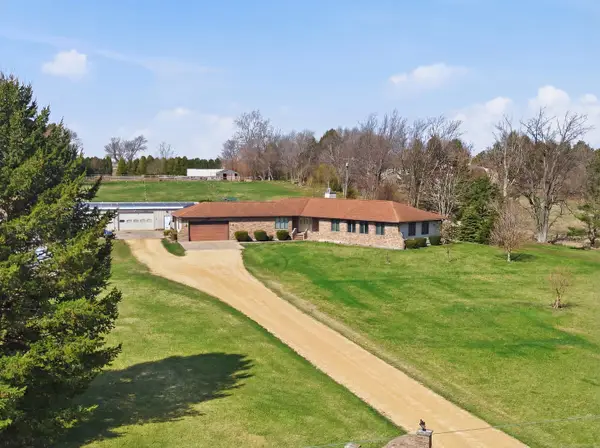 $545,000Pending5 beds 4 baths2,600 sq. ft.
23035 Lucas Road, DeKalb, IL 60115
MLS# 12605464Listed by: AMERICAN REALTY ILLINOIS LLC- New
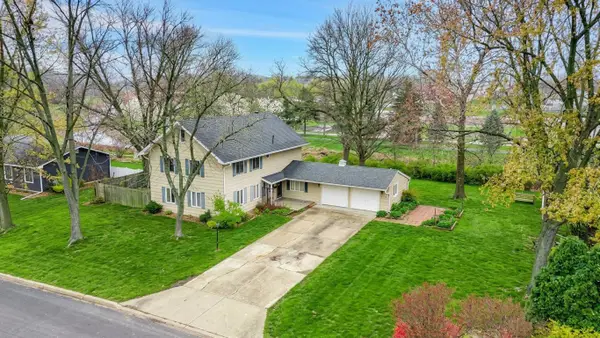 $317,500Active5 beds 4 baths2,580 sq. ft.
181 Tilton Park Drive, DeKalb, IL 60115
MLS# 12657956Listed by: RE/MAX CLASSIC 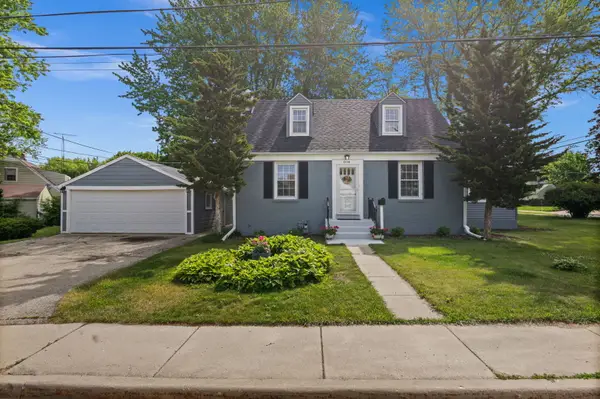 $250,000Pending4 beds 2 baths1,570 sq. ft.
804 N 5th Street, DeKalb, IL 60115
MLS# 12657162Listed by: ONE SOURCE REALTY- New
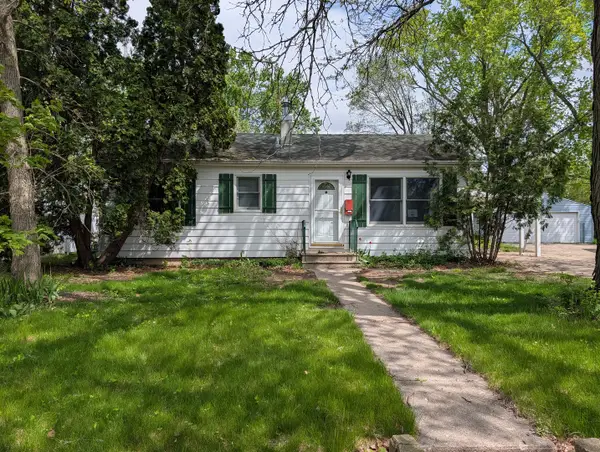 $183,000Active3 beds 2 baths1,547 sq. ft.
231 River Drive, DeKalb, IL 60115
MLS# 12656936Listed by: RE/MAX CLASSIC


Protect your home and budget from life's surprises with an Assurant Home Warranty, backed by a partner that supports you through every step of homeownership. Explore Plans.
©2026 Century 21 Real Estate LLC. All rights reserved. CENTURY 21®, the CENTURY 21 Logo and C21® are service marks owned by Century 21 Real Estate LLC. Century 21 Real Estate LLC fully supports the principles of the Fair Housing Act and the Equal Opportunity Act. Each office is independently owned and operated. Listing information is deemed reliable but not guaranteed accurate.