761 Blooming Drive, Dekalb, IL 60115
Local realty services provided by:CENTURY 21 New Heritage
761 Blooming Drive,Dekalb, IL 60115
$289,900
- 3 Beds
- 3 Baths
- 1,432 sq. ft.
- Single family
- Active
Listed by: matthew kombrink, kelly bradley
Office: one source realty
MLS#:12780625
Source:MLSNI
Price summary
- Price:$289,900
- Price per sq. ft.:$202.44
About this home
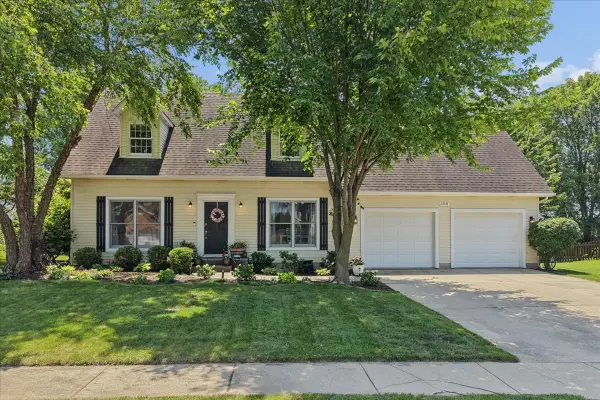
Set in DeKalb's Heartland Fields neighborhood, just steps from the high school, this 3 bedroom, 2.5 bath two-story has already checked off the big-ticket items for its next owner. A welcoming front porch and landscaped lot lead into an open concept main level with hardwood flooring throughout and modern neutral decor. There's plenty of room to spread out, with a large living room, a formal dining room, and a spacious family room that flows into the eat-in kitchen, complete with stainless steel appliances, a pantry, and a slider to the fenced backyard and paver patio. Upstairs, new carpet runs through all three bedrooms, including the vaulted primary suite with a lighted ceiling fan, walk-in closet, and private bath. Bedroom 2 has its own walk-in closet, and the second floor laundry room means no more hauling baskets up and down the stairs. The full finished basement adds even more living space, and the 2-car attached garage keeps the cars out of the Illinois winter. The updates are the kind that matter: stove and refrigerator in 2025, commercial water heater and dishwasher in 2023, and HVAC in 2022 with a 10-year warranty. The sale even includes 2-3 visits from Orkin pest control. NIU, Sycamore Road shopping and dining, and I-88 are all a short drive away....
Contact an agent
Home facts
- Year built:2004
- Subdivision & Development:Heartland Fields
- Listing ID #:12780625
- Updated:October 09, 2026 at 12:19 PM
Rooms and interior
- Bedrooms:3
- Total bathrooms:3
- Full bathrooms:2
- Half bathrooms:1
- Rooms Total:7
- Dining Description:Separate Dining Room
- Kitchen Description:Dishwasher, Disposal, Microwave, Range, Refrigerator, Stainless Steel Appliance(s)
- Basement Description:Finished, Full
- Living area:1,432 sq. ft.
Heating and cooling
- Cooling:Central Air
- Heating:Forced Air, Natural Gas
- Central air:Yes
Structure and exterior
- Roof:Asphalt
- Year built:2004
- Building area:1,432 sq. ft.
- Lot area:0.17 Acres
- Lot Features:Landscaped
- Levels:2 Story
Schools
- High school:De Kalb High School
- Middle school:Clinton Rosette Middle School
Utilities
- Water:Public
- Sewer:Public Sewer
Finances and disclosures
- Price:$289,900
- Price per sq. ft.:$202.44
- Tax amount:$5,557 (2025)
Features and amenities
- Laundry features:Dryer, Washer
- Amenities:CO Detectors, Ceiling Fan(s), Sump Pump
Parking
- Total parking spaces:2
- Parking description:Asphalt, Attached Garage, Garage
- Garage:Yes
- Garage spaces:2
 Copyright 2026 Midwest Real Estate Data LLC. All rights reserved. The data relating to real estate for sale on this web site comes in part from the Broker Reciprocity Program of the Midwest Real Estate Data LLC. Listing information is deemed reliable but not guaranteed. MLSNI Member Broker: Lisa Rossow
New listings near 761 Blooming Drive
- New
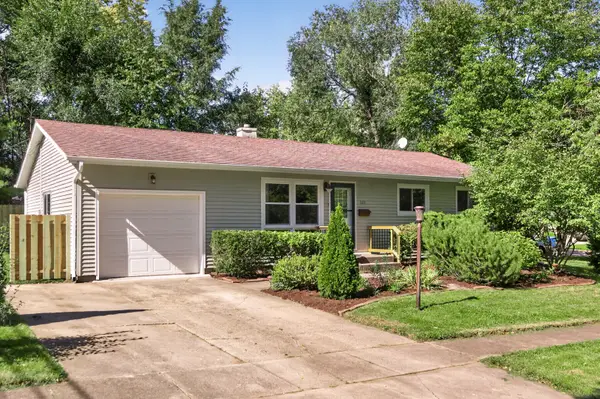 $269,500Active3 beds 2 baths1,120 sq. ft.
324 Birchwood Lane, DeKalb, IL 60115
MLS# 12781124Listed by: O'NEIL PROPERTY GROUP, LLC - New
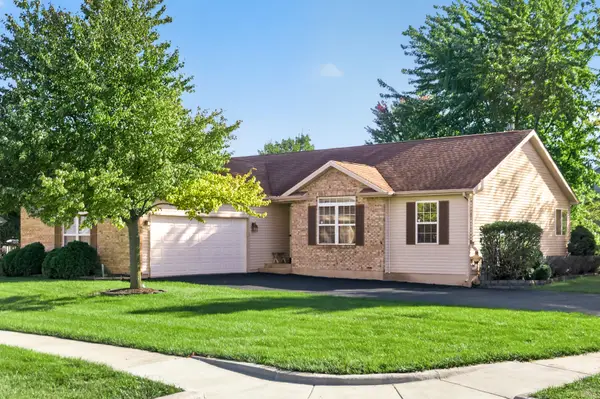
 $355,000Active4 beds 3 baths1,610 sq. ft.
1366 Knolls S Avenue, DeKalb, IL 60115
MLS# 12780172Listed by: CENTURY 21 CIRCLE - New
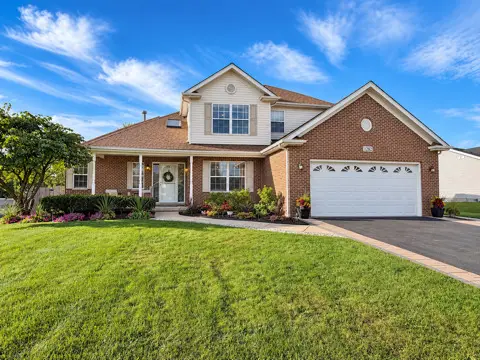 $399,900Active4 beds 4 baths2,202 sq. ft.
1282 Mason Street, DeKalb, IL 60115
MLS# 12771624Listed by: COLDWELL BANKER REAL ESTATE GROUP - New
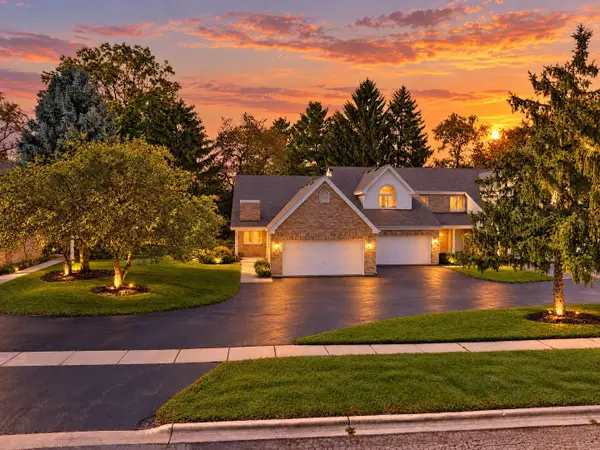 $230,000Active2 beds 2 baths1,192 sq. ft.
9 Meadow Trail W #9, DeKalb, IL 60115
MLS# 12778757Listed by: WILLOW REAL ESTATE, INC - New
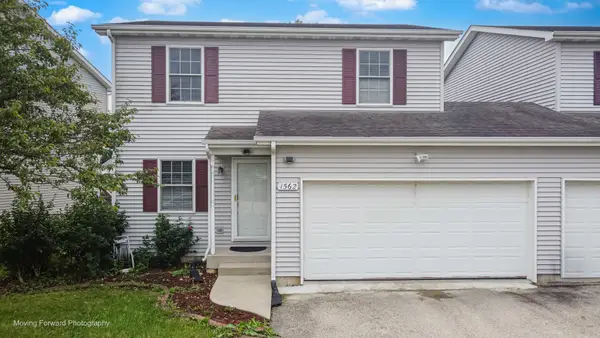 $251,900Active3 beds 3 baths1,424 sq. ft.
1562 Moluf Street, DeKalb, IL 60115
MLS# 12777991Listed by: BROKEROCITY - New
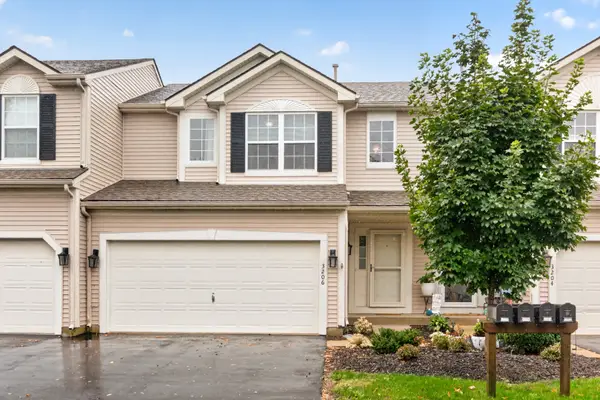 $255,000Active3 beds 3 baths1,547 sq. ft.
3206 Sonoma Court, DeKalb, IL 60115
MLS# 12749914Listed by: WILLOW REAL ESTATE, INC - New
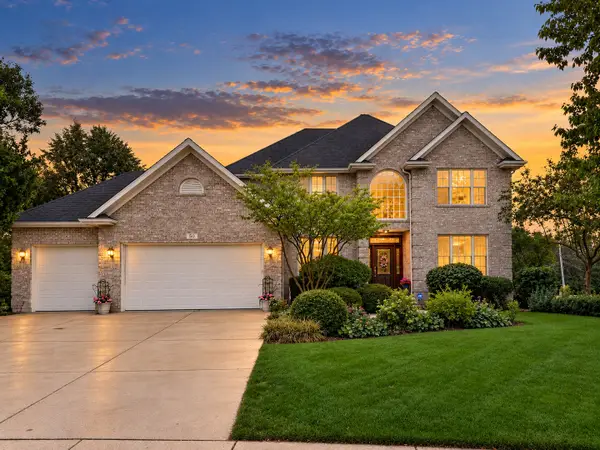 $499,000Active5 beds 4 baths3,796 sq. ft.
50 Tygert Lane, DeKalb, IL 60115
MLS# 12752497Listed by: AMERICAN REALTY ILLINOIS LLC - New
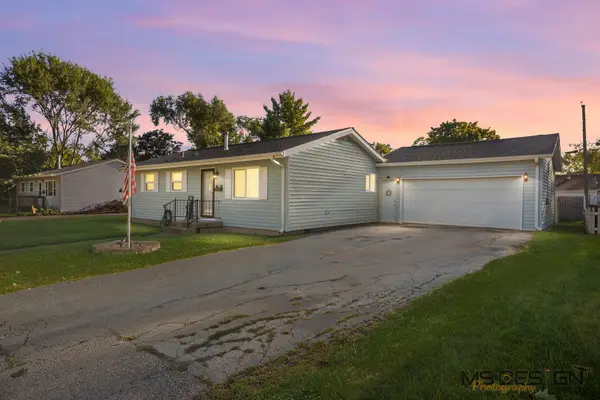 $264,500Active4 beds 1 baths1,582 sq. ft.
1323 Vienna Boulevard, DeKalb, IL 60115
MLS# 12774027Listed by: HOMETOWN REALTY GROUP - New
 $334,900Active3 beds 3 baths1,730 sq. ft.
608 Fox Hollow, DeKalb, IL 60115
MLS# 12769593Listed by: BAIRD & WARNER


Protect your home and budget from life's surprises with an Assurant Home Warranty, backed by a partner that supports you through every step of homeownership. Explore Plans.
©2026 Century 21 Real Estate LLC. All rights reserved. CENTURY 21®, the CENTURY 21 Logo and C21® are service marks owned by Century 21 Real Estate LLC. Century 21 Real Estate LLC fully supports the principles of the Fair Housing Act and the Equal Opportunity Act. Each office is independently owned and operated. Listing information is deemed reliable but not guaranteed accurate.