
26051 Kasameyer Road, Dennison, IL 62423
Local realty services provided by:CENTURY 21 Elite
26051 Kasameyer Road,Dennison, IL 62423
$182,500
- 3 Beds
- 2 Baths
- 1,120 sq. ft.
- Single family
- Active
Listed by: jessica key
Office: stence realty
MLS#:6260593
Source:IL_CIBOR
Price summary
- Price:$182,500
- Price per sq. ft.:$162.95
About this home
Looking for a comfortable home with a little country living and room to enjoy the outdoors? This 3-bedroom, 2-bath ranch sits on a little over an acre and offers convenient one-level living. The living room flows into the nicely sized eat-in kitchen, where French doors open to the back deck—perfect for enjoying the fresh air or relaxing outdoors. Down the hall, the primary bedroom features a private full bath, while two additional bedrooms and a second full bath provide space for family or guests. An attached 2-car garage offers parking and additional storage. Outside, the welcoming front porch and spacious yard create plenty of room for gardening, entertaining or simply enjoying the peaceful country surroundings. Be sure to check this one out and see all it has to offer!
Contact an agent
Home facts
- Year built:2006
- Listing ID #:6260593
- Added:6 day(s) ago
- Updated:September 08, 2026 at 03:30 PM
Rooms and interior
- Bedrooms:3
- Total bathrooms:2
- Full bathrooms:2
- Rooms Total:5
- Kitchen Description:Built In, Dishwasher, Freezer, Microwave, Range, Refrigerator
- Basement:Yes
- Basement Description:Crawl Space
- Living area:1,120 sq. ft.
Heating and cooling
- Cooling:Central Air
- Heating:Electric, Forced Air
- Central air:Yes
Structure and exterior
- Year built:2006
- Building area:1,120 sq. ft.
- Lot area:1.11 Acres
- Architectural Style:Ranch
- Construction Materials:Vinyl Siding
- Exterior Features:Deck, Front Porch, Open, Shed
- Levels:1 Story
Utilities
- Water:Public
- Sewer:Septic Tank
Finances and disclosures
- Price:$182,500
- Price per sq. ft.:$162.95
- Tax amount:$2,243 (2025)
Features and amenities
- Appliances:Dishwasher, Dryer, Electric Water Heater, Freezer, Microwave, Range, Refrigerator, Washer
- Laundry features:Dryer, Laundry Main Level, Washer
Parking
- Parking description:2 Car Garage, Attached, Garage
- Garage:Yes
- Garage spaces:2
New listings near 26051 Kasameyer Road
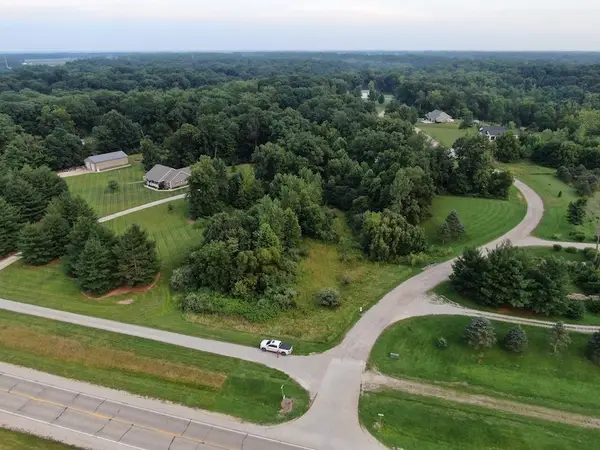 $8,000Active0.73 Acres
000 Crooked Lane, Dennison, IL 62423
MLS# 6260220Listed by: WHITETAIL PROPERTIES REAL ESTATE LLC $440,000Active4 beds 4 baths1,949 sq. ft.
739 2225th Street, Dennison, IL 62423
MLS# 6260080Listed by: WHITETAIL PROPERTIES REAL ESTATE LLC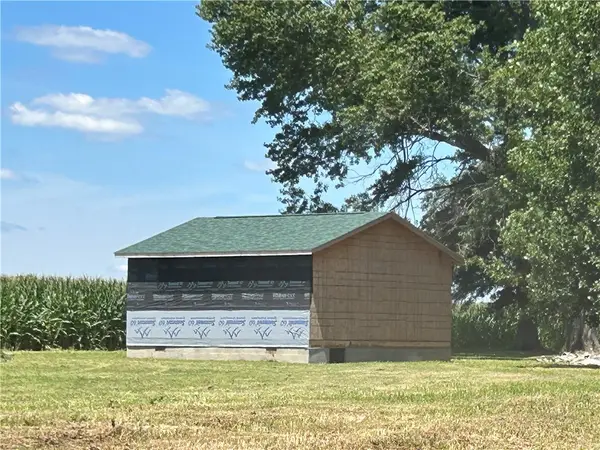 $55,000Pending1 beds -- baths576 sq. ft.
22189 N 2550th Street, Dennison, IL 62423
MLS# 6260059Listed by: CROSSROADS REALTY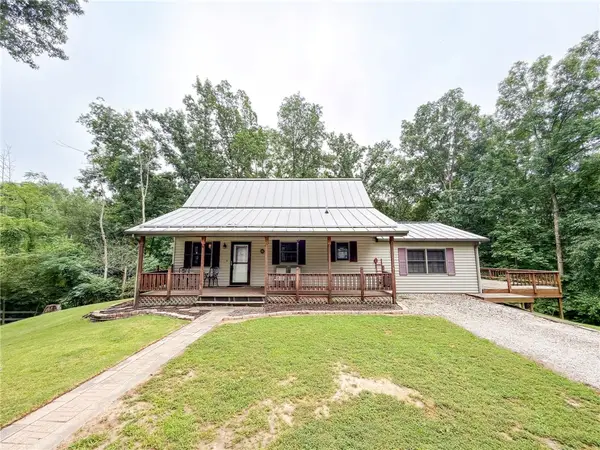 $259,900Active3 beds 2 baths1,690 sq. ft.
19656 N 2250th Street, Dennison, IL 62423
MLS# 6259568Listed by: STENCE REALTY $565,000Active39 Acres
1376 N 1600th Street, Dennison, IL 62423
MLS# 6259309Listed by: PARIS REALTY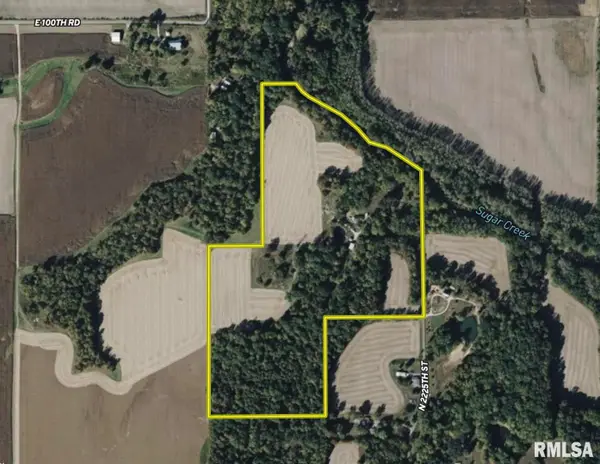 $795,000Active49.64 Acres
739 N County Road 2225 N Street, Dennison, IL 62423
MLS# CA1043059Listed by: WHITETAIL PROPERTIES REAL ESTA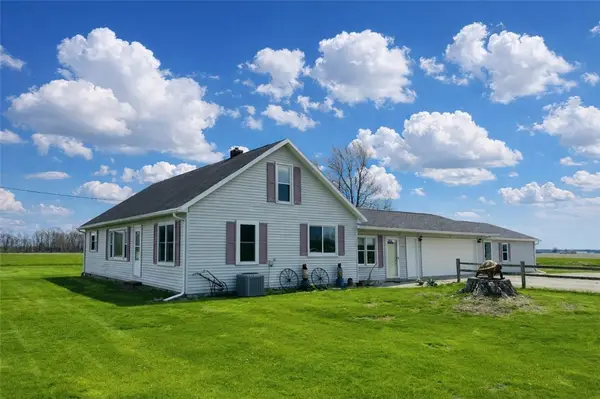 $279,900Pending4 beds 2 baths2,927 sq. ft.
15254 E 75th Road, Dennison, IL 62423
MLS# 6257341Listed by: RE/MAX REAL ESTATE ASSOCIATES $279,900Pending4 beds 4 baths2,720 sq. ft.
25583 Us Highway 40, Dennison, IL 62423
MLS# 6257157Listed by: RE/MAX REAL ESTATE ASSOCIATES $219,000Pending3 beds 2 baths1,227 sq. ft.
23840 2000th Road, Dennison, IL 62423
MLS# 6255859Listed by: CENTURY 21 ELITE


Protect your home and budget from life's surprises with an Assurant Home Warranty, backed by a partner that supports you through every step of homeownership. Explore Plans.
©2026 Century 21 Real Estate LLC. All rights reserved. CENTURY 21®, the CENTURY 21 Logo and C21® are service marks owned by Century 21 Real Estate LLC. Century 21 Real Estate LLC fully supports the principles of the Fair Housing Act and the Equal Opportunity Act. Each office is independently owned and operated. Listing information is deemed reliable but not guaranteed accurate.