
739 2225th Street, Dennison, IL 62423
Local realty services provided by:CENTURY 21 Realty Concepts
739 2225th Street,Dennison, IL 62423
$440,000
- 4 Beds
- 4 Baths
- 1,949 sq. ft.
- Single family
- Active
Listed by: adam crumrin
Office: whitetail properties real estate llc.
MLS#:6260080
Source:IL_CIBOR
Price summary
- Price:$440,000
- Price per sq. ft.:$225.76
About this home
Edgar Co, IL
± 6.9 acres
Private rural home with a pond, updated interior, pole barn,
and multi-level deck, located less than 20 minutes from
Terre Haute, Marshall, and Paris.
Contact an agent
Home facts
- Year built:1900
- Listing ID #:6260080
- Added:46 day(s) ago
- Updated:September 16, 2026 at 03:46 PM
Rooms and interior
- Bedrooms:4
- Total bathrooms:4
- Full bathrooms:3
- Half bathrooms:1
- Rooms Total:4
- Kitchen Description:Dishwasher, Microwave, Oven, Range, Range Hood, Refrigerator
- Basement:Yes
- Basement Description:Full, Partial, Unfinished
- Living area:1,949 sq. ft.
Heating and cooling
- Cooling:Central Air
- Heating:Electric, Heat Pump, Hot Water, Wood
- Central air:Yes
Structure and exterior
- Year built:1900
- Building area:1,949 sq. ft.
- Lot area:6.9 Acres
- Architectural Style:Farmhouse
- Construction Materials:Vinyl Siding
- Exterior Features:Deck
- Levels:1 Story
Utilities
- Water:Public, Well
- Sewer:Septic Tank
Finances and disclosures
- Price:$440,000
- Price per sq. ft.:$225.76
- Tax amount:$3,033 (2024)
Features and amenities
- Appliances:Dishwasher, Gas Water Heater, Microwave, Oven, Range, Range Hood, Refrigerator
- Laundry features:Laundry Main Level
Parking
- Parking description:2 Car Garage, Attached, Garage
- Garage:Yes
- Garage spaces:2
New listings near 739 2225th Street
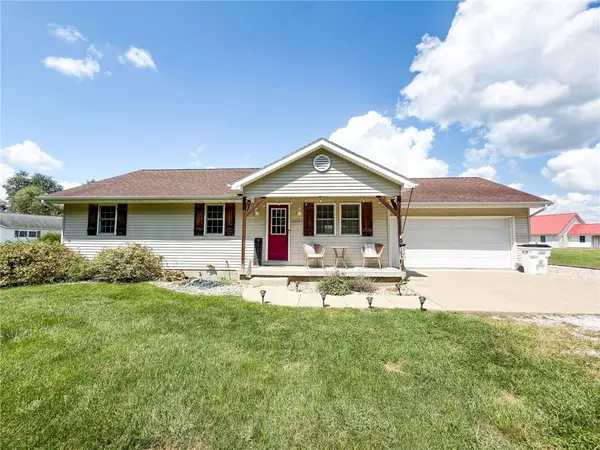 $182,500Active3 beds 2 baths1,120 sq. ft.
26051 Kasameyer Road, Dennison, IL 62423
MLS# 6260593Listed by: STENCE REALTY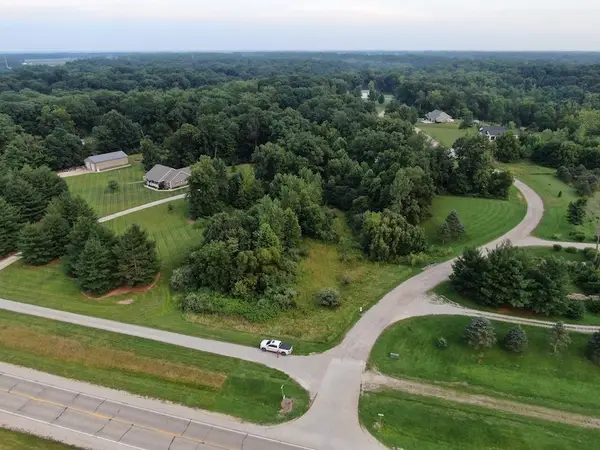 $8,000Active0.73 Acres
000 Crooked Lane, Dennison, IL 62423
MLS# 6260220Listed by: WHITETAIL PROPERTIES REAL ESTATE LLC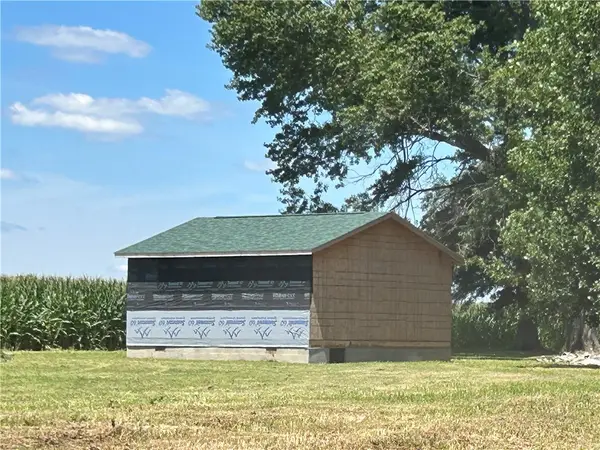 $55,000Pending1 beds -- baths576 sq. ft.
22189 N 2550th Street, Dennison, IL 62423
MLS# 6260059Listed by: CROSSROADS REALTY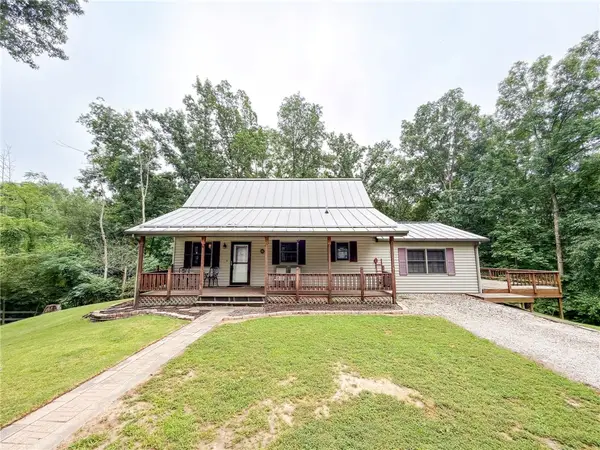 $259,900Active3 beds 2 baths1,690 sq. ft.
19656 N 2250th Street, Dennison, IL 62423
MLS# 6259568Listed by: STENCE REALTY $565,000Active39 Acres
1376 N 1600th Street, Dennison, IL 62423
MLS# 6259309Listed by: PARIS REALTY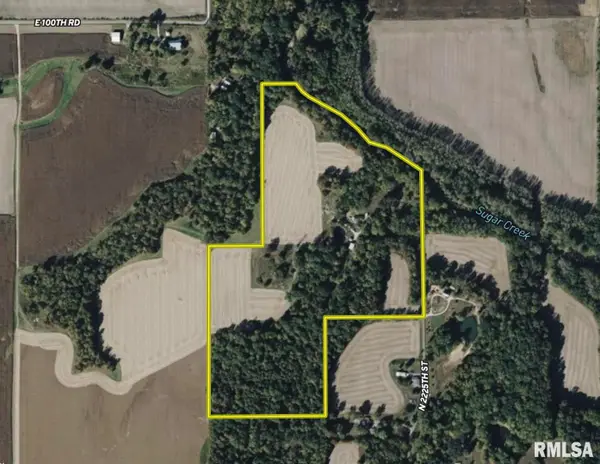 $795,000Active49.64 Acres
739 N County Road 2225 N Street, Dennison, IL 62423
MLS# CA1043059Listed by: WHITETAIL PROPERTIES REAL ESTA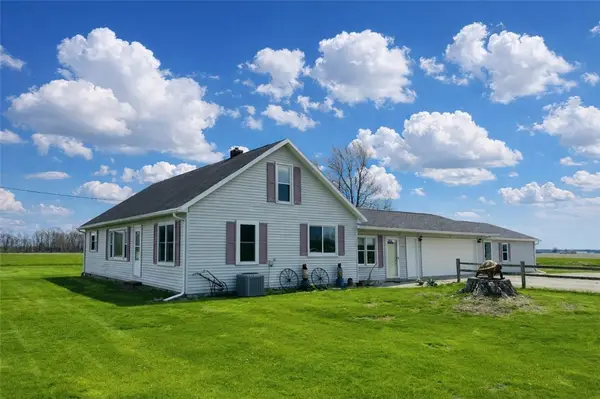 $279,900Pending4 beds 2 baths2,927 sq. ft.
15254 E 75th Road, Dennison, IL 62423
MLS# 6257341Listed by: RE/MAX REAL ESTATE ASSOCIATES $279,900Pending4 beds 4 baths2,720 sq. ft.
25583 Us Highway 40, Dennison, IL 62423
MLS# 6257157Listed by: RE/MAX REAL ESTATE ASSOCIATES $219,000Pending3 beds 2 baths1,227 sq. ft.
23840 2000th Road, Dennison, IL 62423
MLS# 6255859Listed by: CENTURY 21 ELITE


Protect your home and budget from life's surprises with an Assurant Home Warranty, backed by a partner that supports you through every step of homeownership. Explore Plans.
©2026 Century 21 Real Estate LLC. All rights reserved. CENTURY 21®, the CENTURY 21 Logo and C21® are service marks owned by Century 21 Real Estate LLC. Century 21 Real Estate LLC fully supports the principles of the Fair Housing Act and the Equal Opportunity Act. Each office is independently owned and operated. Listing information is deemed reliable but not guaranteed accurate.