
1125 Dock Street, Des Plaines, IL 60018
Local realty services provided by:CENTURY 21 All Pro Real Estate
1125 Dock Street,Des Plaines, IL 60018
$550,000
- 3 Beds
- 3 Baths
- 1,925 sq. ft.
- Townhouse
- Active
Listed by: sofiia ilchuk
Office: your house realty
MLS#:12762902
Source:MLSNI
Price summary
- Price:$550,000
- Price per sq. ft.:$285.71
- Monthly HOA dues:$295
About this home
Welcome to 1125 Dock Street in Des Plaines, IL-a 3-bedroom, 2.5-bathroom townhome offering 1,925 square feet of thoughtfully designed living space across three levels. Step inside to a bright, welcoming interior featuring modern finishes, stylish details, and an abundance of natural light. The well-appointed kitchen is equipped with premium GE stainless steel appliances, creating a beautiful and functional space for everyday cooking and entertaining. Upstairs, you'll find three generously sized bedrooms, including a spacious owner's suite designed to provide a comfortable retreat at the end of the day. With well-planned layouts and ample space throughout, each room offers flexibility to suit your lifestyle and personal needs. An attached 2-car garage provides convenient parking along with valuable additional storage space. Ideally located in Des Plaines, this home offers the best of both worlds-modern convenience and easy access to city amenities while maintaining the comfort and tranquility of a residential community. Don't miss the opportunity to own this beautiful townhome at 1125 Dock Street. Schedule your visit today and discover all this exceptional home has to offer! This home includes a 10-Year Transferable Structural Warranty and is "Whole Home" Certified....
Contact an agent
Home facts
- Year built:2024
- Subdivision & Development:Halston Market
- Listing ID #:12762902
- Updated:September 23, 2026 at 11:16 AM
Rooms and interior
- Bedrooms:3
- Total bathrooms:3
- Full bathrooms:2
- Half bathrooms:1
- Rooms Total:7
- Dining Description:Breakfast Room
- Bathrooms Description:Double Sinks, Separate Shower
- Kitchen Description:Dishwasher, Disposal, Microwave, Range
- Living area:1,925 sq. ft.
Heating and cooling
- Cooling:Central Air
- Heating:Natural Gas
- Central air:Yes
Structure and exterior
- Roof:Asphalt
- Year built:2024
- Building area:1,925 sq. ft.
- Exterior Features:Balcony
- Foundation Description:Concrete Perimeter
Schools
- High school:Maine West High School
- Middle school:Algonquin Middle School
- Elementary school:Forest Elementary School
Utilities
- Water:Lake Michigan
- Sewer:Public Sewer
Finances and disclosures
- Price:$550,000
- Price per sq. ft.:$285.71
Parking
- Total parking spaces:2
- Parking description:Asphalt, Attached Garage, Garage
- Garage:Yes
- Garage spaces:2
 Copyright 2026 Midwest Real Estate Data LLC. All rights reserved. The data relating to real estate for sale on this web site comes in part from the Broker Reciprocity Program of the Midwest Real Estate Data LLC. Listing information is deemed reliable but not guaranteed. MLSNI Member Broker: Lisa McKinney
New listings near 1125 Dock Street
- New
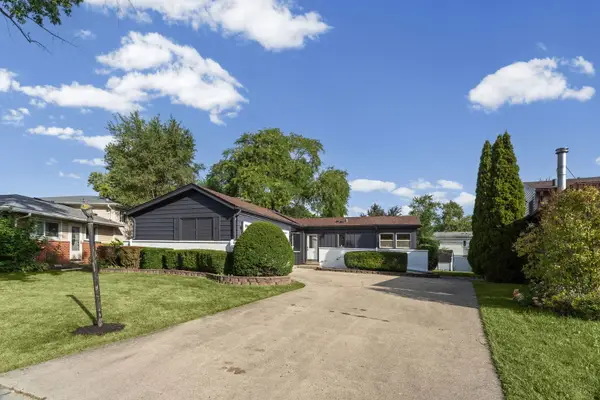 $499,999Active4 beds 2 baths2,693 sq. ft.
160 Lancaster Lane, Des Plaines, IL 60018
MLS# 12767101Listed by: HOMESMART CONNECT LLC - New
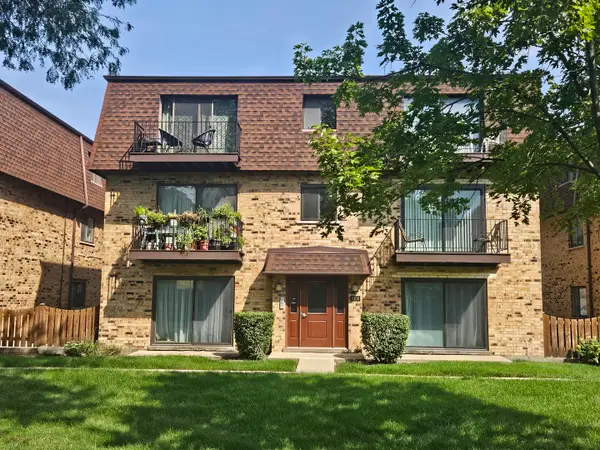 $214,900Active2 beds 1 baths900 sq. ft.
9709 Bianco Terrace #E, Des Plaines, IL 60016
MLS# 12766895Listed by: CHICAGOLAND BROKERS, INC. - New
 $174,000Active1 beds 1 baths750 sq. ft.
1105 Holiday Lane #14, Des Plaines, IL 60016
MLS# 12764992Listed by: BERG PROPERTIES - Open Sun, 11am to 1pmNew
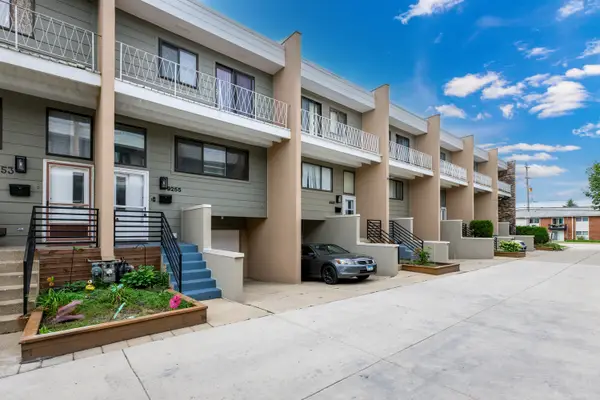 $379,900Active3 beds 3 baths2,000 sq. ft.
9255 W Ballard Road, Des Plaines, IL 60016
MLS# 12765492Listed by: SKY HIGH REAL ESTATE INC. - New
 $239,000Active2 beds 1 baths1,000 sq. ft.
9374 Bay Colony Drive #2S, Des Plaines, IL 60016
MLS# 12764520Listed by: HOMESMART CONNECT LLC - New
 $230,000Active2 beds 1 baths1,100 sq. ft.
Address Withheld By Seller, Des Plaines, IL 60016
MLS# 12759241Listed by: COMPASS - New
 $175,000Active1 beds 1 baths800 sq. ft.
8812 Briar Court #2D, Des Plaines, IL 60016
MLS# 12764488Listed by: EXIT REALTY REDEFINED - New
 $299,000Active2 beds 2 baths1,600 sq. ft.
901 Center Street #A409, Des Plaines, IL 60016
MLS# 12723999Listed by: HOMESMART CONNECT LLC  $320,000Pending3 beds 1 baths1,200 sq. ft.
1115 S 3rd Avenue, Des Plaines, IL 60016
MLS# 12752368Listed by: REALTY OF AMERICA, LLC- New
 $179,000Active1 beds 1 baths650 sq. ft.
791 W Kathleen Drive #B, Des Plaines, IL 60016
MLS# 12763618Listed by: KOMAR


Protect your home and budget from life's surprises with an Assurant Home Warranty, backed by a partner that supports you through every step of homeownership. Explore Plans.
©2026 Century 21 Real Estate LLC. All rights reserved. CENTURY 21®, the CENTURY 21 Logo and C21® are service marks owned by Century 21 Real Estate LLC. Century 21 Real Estate LLC fully supports the principles of the Fair Housing Act and the Equal Opportunity Act. Each office is independently owned and operated. Listing information is deemed reliable but not guaranteed accurate.