1188 Colfax Avenue, Des Plaines, IL 60016
Local realty services provided by:CENTURY 21 Affiliated
Listed by: holly connors
Office: @properties christie's international real estate
MLS#:12708146
Source:MLSNI
Price summary
- Price:$425,000
- Price per sq. ft.:$280.34
- Monthly HOA dues:$241
About this home
Rarely available and completely transformed, this meticulously maintained south-facing end unit townhome in Des Plaines offers two spacious ensuite bedrooms, 2.1 baths, and an upgraded attached 2-car garage. From the gleaming hardwood floors, elegant arched doorways, and recessed lighting to the incredible kitchen and showstopping primary suite, this home has it all. Built in 2017 and ideally situated in the heart of Des Plaines, steps from the Metra and minutes from vibrant restaurants, shopping, parks, and major expressways, this home puts everything at your fingertips. Top schools include North Elementary, Chippewa Middle, and Maine West High School. Step inside to bright and airy open-concept living, highlighting custom layered window treatments. The spacious living room is anchored by a gas fireplace and flows naturally into the stunning kitchen, featuring quality cabinetry, granite countertops, black stainless steel appliances, and a breakfast bar perfect for casual dining. The dining area with a sliding door leads to the balcony for grilling and relaxing all season long. Upstairs, the dreamy primary suite boasts a beautiful tray ceiling, walk-in closet, and ensuite bathroom complete with a dual sink vanity and walk-in shower. The second bedroom is equally generous with its own ensuite and walk-in closet. Convenient second-floor laundry room with front-loading washer and dryer on pedestals makes wash day a breeze! The finished lower level delivers incredible flexibility with a spacious area for a home office or workout space with direct access to the impressive 2-car garage finished with epoxy flooring, built-in cabinetry, and a workbench. From the stunning finishes to the unbeatable location, this move-in ready home delivers at every level. Welcome home!...
Contact an agent
Home facts
- Year built:2017
- Subdivision & Development:Colfax Crossing
- Listing ID #:12708146
- Updated:September 13, 2026 at 08:06 AM
Rooms and interior
- Bedrooms:2
- Total bathrooms:3
- Full bathrooms:2
- Half bathrooms:1
- Rooms Total:6
- Kitchen Description:Dishwasher, Microwave, Range, Refrigerator, Stainless Steel Appliance(s)
- Living area:1,516 sq. ft.
Heating and cooling
- Cooling:Central Air
- Heating:Natural Gas
- Central air:Yes
Structure and exterior
- Roof:Asphalt
- Year built:2017
- Building area:1,516 sq. ft.
- Exterior Features:Balcony
- Foundation Description:Concrete Perimeter
Schools
- High school:Maine West High School
- Middle school:Chippewa Middle School
- Elementary school:North Elementary School
Utilities
- Water:Lake Michigan
- Sewer:Public Sewer
Finances and disclosures
- Price:$425,000
- Price per sq. ft.:$280.34
- Tax amount:$8,131 (2024)
Features and amenities
- Laundry features:Dryer, Washer
Parking
- Total parking spaces:2
- Parking description:Attached Garage, Garage
- Garage:Yes
- Garage spaces:2
 Copyright 2026 Midwest Real Estate Data LLC. All rights reserved. The data relating to real estate for sale on this web site comes in part from the Broker Reciprocity Program of the Midwest Real Estate Data LLC. Listing information is deemed reliable but not guaranteed. MLSNI Member Broker: David Try
New listings near 1188 Colfax Avenue
- New
 $169,900Active1 beds 1 baths850 sq. ft.
8970 N Parkside Avenue #416, Des Plaines, IL 60016
MLS# 12657608Listed by: RE/MAX CITY - New
 $895,000Active5 beds 4 baths3,800 sq. ft.
2281 Elmira Avenue, Des Plaines, IL 60018
MLS# 12757960Listed by: HOMESMART CONNECT LLC - New
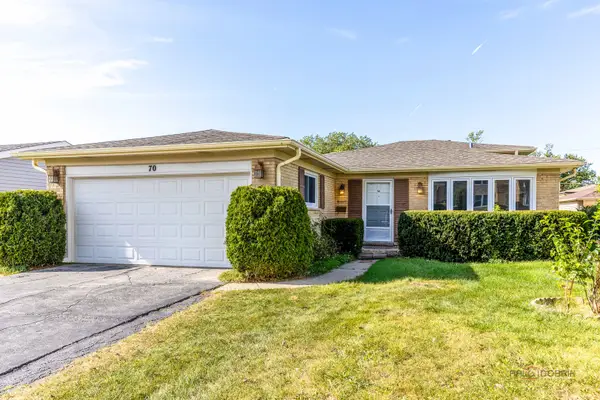 $499,000Active4 beds 2 baths1,783 sq. ft.
70 Dover Drive, Des Plaines, IL 60018
MLS# 12757126Listed by: RE/MAX TOP PERFORMERS - New

 $360,000Active3 beds 2 baths1,532 sq. ft.
1185 Seymour Avenue, Des Plaines, IL 60016
MLS# 12757258Listed by: CENTURY 21 CIRCLE - New
 $299,000Active3 beds 1 baths1,001 sq. ft.
785 E Lincoln Avenue, Des Plaines, IL 60018
MLS# 12745546Listed by: EXP REALTY - New
 $249,000Active2 beds 2 baths1,000 sq. ft.
1441 E Thacker Street #304, Des Plaines, IL 60016
MLS# 12753801Listed by: BERKSHIRE HATHAWAY HOMESERVICES CHICAGO - New
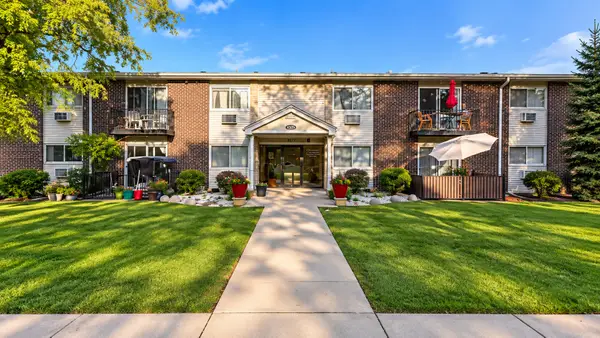 $215,000Active2 beds 1 baths900 sq. ft.
9575 N Terrace Pl Place #2G, Des Plaines, IL 60016
MLS# 12756337Listed by: COMPASS - New
 $845,000Active8 beds 5 baths
680 Beau Court, Des Plaines, IL 60016
MLS# 12757103Listed by: KOMAR - New
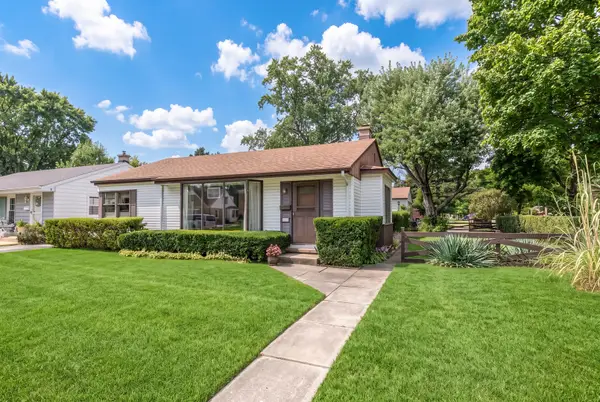 $419,900Active3 beds 1 baths980 sq. ft.
1808 Linden Street, Des Plaines, IL 60018
MLS# 12754653Listed by: @PROPERTIES CHRISTIE'S INTERNATIONAL REAL ESTATE - New
 $474,900Active4 beds 2 baths1,963 sq. ft.
420 Berkshire Lane, Des Plaines, IL 60016
MLS# 12756866Listed by: STACHURSKA REAL ESTATE, INC.


Protect your home and budget from life's surprises with an Assurant Home Warranty, backed by a partner that supports you through every step of homeownership. Explore Plans.
©2026 Century 21 Real Estate LLC. All rights reserved. CENTURY 21®, the CENTURY 21 Logo and C21® are service marks owned by Century 21 Real Estate LLC. Century 21 Real Estate LLC fully supports the principles of the Fair Housing Act and the Equal Opportunity Act. Each office is independently owned and operated. Listing information is deemed reliable but not guaranteed accurate.