1480 Jefferson Street #401, Des Plaines, IL 60016
Local realty services provided by:CENTURY 21 North East
1480 Jefferson Street #401,Des Plaines, IL 60016
$299,000
- 2 Beds
- 2 Baths
- 1,350 sq. ft.
- Condominium
- Pending
Listed by: krystyna stachurska-saletnik
Office: stachurska real estate, inc.
MLS#:12713423
Source:MLSNI
Price summary
- Price:$299,000
- Price per sq. ft.:$221.48
- Monthly HOA dues:$485
About this home
Great opportunity to acquire a SPACIOUS, BRIGHT 2 BEDROOM, 2 FULL BATHROOM CONDO with CENTRAL AIR CONDITIONING in a Move - In, Immaculate Condition on the 4th Floor in the Heart of a Growing Downtown Des Plaines. CORNER UNIT - enjoys abundant Natural Light thought the day. 1 CAR HEATED GARAGE space #66. IN-UNIT LAUNDRY (with full size Washer, Dryer, and Sink). NEWER PRIVATE, LARGE BALCONY (2023). BRAND-NEW PAINT thought whole unit - in neutral color (July 2026), BRAND NEW CARPET (July 2026). BRAND NEW VINYL FLOORING in the Kitchen (July 2026). BRAND NEW LIGHT FIXTURES in the Kitchen and Dining Room (July 2026). Light (window above the sink) SPACIOUS EAT-IN KITCHEN (Space for Breakfast Table) with Plenty of Cabinetry. Stainless Steel Refrigerator, Stove and Dishwasher. LARGE LIVING ROOM (with the sliding doors leading to the Covered Balcony) & DINING ROOM - Combo - Ideal for Entertaining. SPACIOUS MASTER SUITE has A GENEROUS SIZE WALK-IN CLOSET, FULL BATHROOM with SHOWER. Good size 2-nd BEDROOM. 2-nd FULL BATHROOM with the BATHTUB. Plenty of Closet space in the unit. Very nice Floor Plan. Good-sized STORAGE Unit - located on the same floor (#70 - in the room near the elevator). PETS ALLOWED (Cats & Dogs). Nice, Welcoming, Updated Lobby. 2 ELEVATORS. SECURED BUILDING - Very Well Maintained. NEWER PARKING LOT (re-done - 2023). PLENTY of PARKING (for GUEST too) at the front of the building. Professional Landscaped. Association Fees include HEAT, GAS, WATER. Across the street: Shop & Save (International Grocery Store). Walking distance to the METRO STATION, Banks, City Hall, RESTAURANTS, SHOPS, Bakery, Fitness Centers, Theater, Library and Bus Stops. Easy Access to all Expressways (I-294, Hwy 94) & O'Hare Airport! Near: Rosemont Entertainment Center, Theater, Casino, Chicago Outlet, Nature Trails, Rec. Center, Swimming & more! COMFORTABLE Living in EXTREMELY CONVINIENT LOCATION. Easy access to everything. YOU'LL LOVE LIVING HERE!!!...
Contact an agent
Home facts
- Year built:1991
- Subdivision & Development:Jefferson Walk
- Listing ID #:12713423
- Updated:September 13, 2026 at 08:06 AM
Rooms and interior
- Bedrooms:2
- Total bathrooms:2
- Full bathrooms:2
- Rooms Total:5
- Dining Description:Separate Dining Room
- Kitchen Description:Dishwasher, Disposal, Microwave, Range, Refrigerator
- Living area:1,350 sq. ft.
Heating and cooling
- Cooling:Central Air
- Heating:Natural Gas, Radiant
- Central air:Yes
Structure and exterior
- Year built:1991
- Building area:1,350 sq. ft.
- Exterior Features:Balcony
- Foundation Description:Concrete Perimeter
Utilities
- Water:Lake Michigan, Public
- Sewer:Public Sewer
Finances and disclosures
- Price:$299,000
- Price per sq. ft.:$221.48
- Tax amount:$606 (2024)
Features and amenities
- Laundry features:Dryer, Washer
- Amenities:CO Detectors
Parking
- Total parking spaces:2
- Parking description:Attached Garage, Garage
- Garage:Yes
- Garage spaces:1
 Copyright 2026 Midwest Real Estate Data LLC. All rights reserved. The data relating to real estate for sale on this web site comes in part from the Broker Reciprocity Program of the Midwest Real Estate Data LLC. Listing information is deemed reliable but not guaranteed. MLSNI Member Broker: Nate Brown
New listings near 1480 Jefferson Street #401
- New
 $169,900Active1 beds 1 baths850 sq. ft.
8970 N Parkside Avenue #416, Des Plaines, IL 60016
MLS# 12657608Listed by: RE/MAX CITY - New
 $895,000Active5 beds 4 baths3,800 sq. ft.
2281 Elmira Avenue, Des Plaines, IL 60018
MLS# 12757960Listed by: HOMESMART CONNECT LLC - New
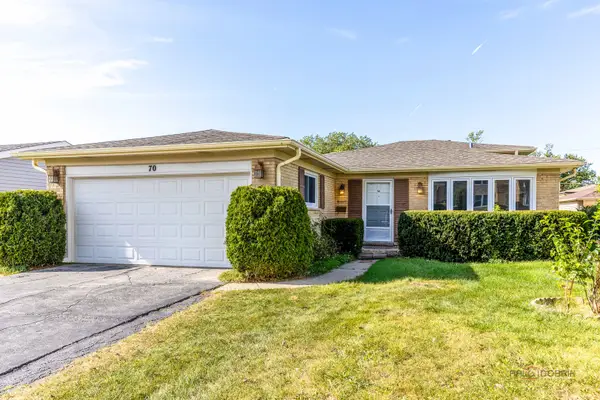 $499,000Active4 beds 2 baths1,783 sq. ft.
70 Dover Drive, Des Plaines, IL 60018
MLS# 12757126Listed by: RE/MAX TOP PERFORMERS - New

 $360,000Active3 beds 2 baths1,532 sq. ft.
1185 Seymour Avenue, Des Plaines, IL 60016
MLS# 12757258Listed by: CENTURY 21 CIRCLE - New
 $299,000Active3 beds 1 baths1,001 sq. ft.
785 E Lincoln Avenue, Des Plaines, IL 60018
MLS# 12745546Listed by: EXP REALTY - New
 $249,000Active2 beds 2 baths1,000 sq. ft.
1441 E Thacker Street #304, Des Plaines, IL 60016
MLS# 12753801Listed by: BERKSHIRE HATHAWAY HOMESERVICES CHICAGO - New
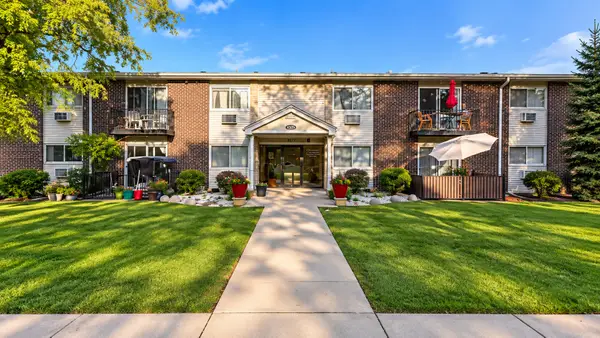 $215,000Active2 beds 1 baths900 sq. ft.
9575 N Terrace Pl Place #2G, Des Plaines, IL 60016
MLS# 12756337Listed by: COMPASS - New
 $845,000Active8 beds 5 baths
680 Beau Court, Des Plaines, IL 60016
MLS# 12757103Listed by: KOMAR - New
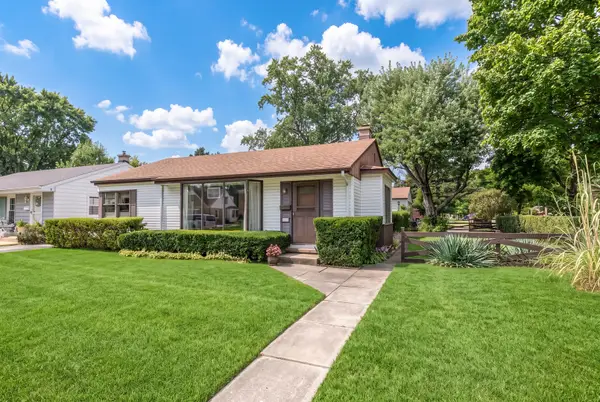 $419,900Active3 beds 1 baths980 sq. ft.
1808 Linden Street, Des Plaines, IL 60018
MLS# 12754653Listed by: @PROPERTIES CHRISTIE'S INTERNATIONAL REAL ESTATE - New
 $474,900Active4 beds 2 baths1,963 sq. ft.
420 Berkshire Lane, Des Plaines, IL 60016
MLS# 12756866Listed by: STACHURSKA REAL ESTATE, INC.


Protect your home and budget from life's surprises with an Assurant Home Warranty, backed by a partner that supports you through every step of homeownership. Explore Plans.
©2026 Century 21 Real Estate LLC. All rights reserved. CENTURY 21®, the CENTURY 21 Logo and C21® are service marks owned by Century 21 Real Estate LLC. Century 21 Real Estate LLC fully supports the principles of the Fair Housing Act and the Equal Opportunity Act. Each office is independently owned and operated. Listing information is deemed reliable but not guaranteed accurate.