1819 Krowka Drive, Des Plaines, IL 60018
Local realty services provided by:CENTURY 21 North East
1819 Krowka Drive,Des Plaines, IL 60018
$629,000
- 4 Beds
- 3 Baths
- - sq. ft.
- Single family
- Sold
Listed by: tony stoychev
Office: keller williams onechicago
MLS#:12704159
Source:MLSNI
Sorry, we are unable to map this address
Price summary
- Price:$629,000
About this home
Welcome to this beautifully maintained contemporary two-story home, perfectly situated on a quiet cul-de-sac in a highly desirable location. Offering 4 bedrooms, 2.5 bathrooms, and a full basement, this home features an open, light-filled floor plan designed for comfortable everyday living and effortless entertaining. Step into the dramatic two-story foyer and living room, where soaring ceilings and abundant natural light create an inviting first impression. Hardwood floors flow throughout the main level, with the exception of the kitchen. The spacious kitchen is an entertainer's dream, featuring long granite countertops, abundant cabinetry, a pantry, a built-in work desk, a separate eating area, and sliding doors leading to a private, park-like backyard with no rear obstruction. The cozy family room showcases a beautiful marble fireplace and peaceful backyard views. Upstairs, the spacious primary suite offers double-door entry, hardwood floors, and a private bath with double sinks, a soaking tub, and a separate shower. Plus 3 more bedrooms and another full bath. The full basement provides outstanding potential, with rough-in plumbing already in place. The owner has completed the flooring and lighting, leaving only drywall and paint to finish the space to your liking. A convenient mudroom connects the garage to the home. Recent updates include a brand-new oven, microwave, and dishwasher. Refrigerator (2024), new garage door (October 2025), roof, siding, and gutters (September 2024), backyard concrete patio (2023), window screens (2024) and in recent years basement flooring and lighting. Located within walking distance to both schools (including sought-after Iroquois Elementary, available by application), parks, pools, shopping, and major highways, this move-in-ready home combines comfort, thoughtful updates, and an unbeatable location. A must-see!...
Contact an agent
Home facts
- Year built:2001
- Subdivision & Development:Westfield
- Listing ID #:12704159
- Updated:September 13, 2026 at 10:28 AM
Rooms and interior
- Bedrooms:4
- Total bathrooms:3
- Full bathrooms:2
- Half bathrooms:1
- Rooms Total:9
- Dining Description:Combined With Living Room, Eating Area
- Kitchen Description:Dishwasher, Disposal, Microwave, Range, Refrigerator
- Basement Description:Full, Partially Finished
Heating and cooling
- Cooling:Central Air
- Heating:Forced Air, Natural Gas
- Central air:Yes
Structure and exterior
- Roof:Asphalt
- Year built:2001
- Lot Features:Cul-De-Sac
- Foundation Description:Concrete Perimeter
- Levels:2 Story
Schools
- High school:Maine West High School
Utilities
- Water:Lake Michigan
- Sewer:Public Sewer
Finances and disclosures
- Price:$629,000
- Tax amount:$9,994 (2024)
Features and amenities
- Laundry features:Dryer, Washer
Parking
- Total parking spaces:2
- Parking description:Asphalt, Attached Garage, Garage
- Garage:Yes
- Garage spaces:2
 Copyright 2026 Midwest Real Estate Data LLC. All rights reserved. The data relating to real estate for sale on this web site comes in part from the Broker Reciprocity Program of the Midwest Real Estate Data LLC. Listing information is deemed reliable but not guaranteed. MLSNI Member Broker: Nate Brown
New listings near 1819 Krowka Drive
- New
 $169,900Active1 beds 1 baths850 sq. ft.
8970 N Parkside Avenue #416, Des Plaines, IL 60016
MLS# 12657608Listed by: RE/MAX CITY - New
 $895,000Active5 beds 4 baths3,800 sq. ft.
2281 Elmira Avenue, Des Plaines, IL 60018
MLS# 12757960Listed by: HOMESMART CONNECT LLC - New
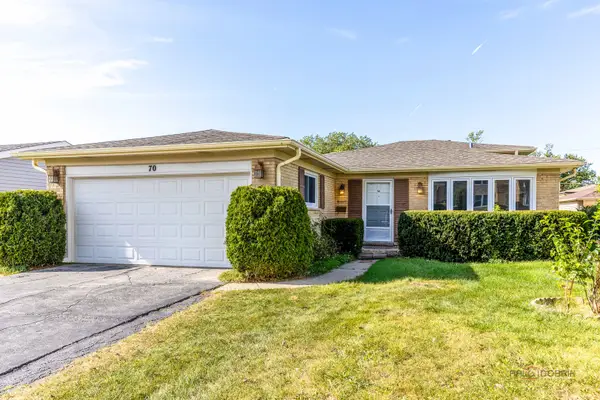 $499,000Active4 beds 2 baths1,783 sq. ft.
70 Dover Drive, Des Plaines, IL 60018
MLS# 12757126Listed by: RE/MAX TOP PERFORMERS - New

 $360,000Active3 beds 2 baths1,532 sq. ft.
1185 Seymour Avenue, Des Plaines, IL 60016
MLS# 12757258Listed by: CENTURY 21 CIRCLE - New
 $299,000Active3 beds 1 baths1,001 sq. ft.
785 E Lincoln Avenue, Des Plaines, IL 60018
MLS# 12745546Listed by: EXP REALTY - New
 $249,000Active2 beds 2 baths1,000 sq. ft.
1441 E Thacker Street #304, Des Plaines, IL 60016
MLS# 12753801Listed by: BERKSHIRE HATHAWAY HOMESERVICES CHICAGO - New
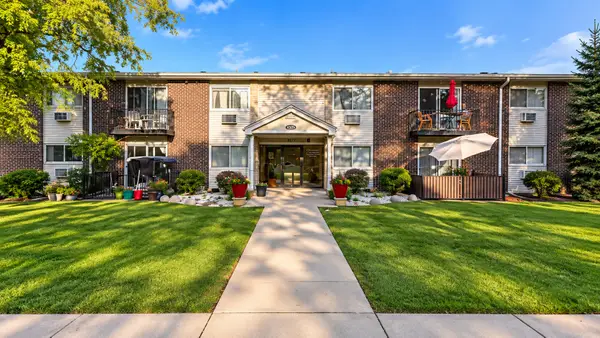 $215,000Active2 beds 1 baths900 sq. ft.
9575 N Terrace Pl Place #2G, Des Plaines, IL 60016
MLS# 12756337Listed by: COMPASS - New
 $845,000Active8 beds 5 baths
680 Beau Court, Des Plaines, IL 60016
MLS# 12757103Listed by: KOMAR - New
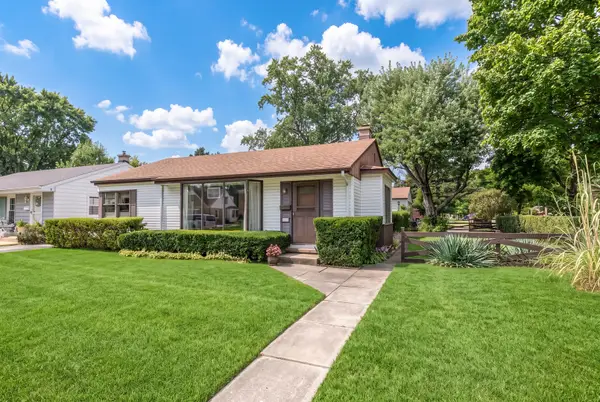 $419,900Active3 beds 1 baths980 sq. ft.
1808 Linden Street, Des Plaines, IL 60018
MLS# 12754653Listed by: @PROPERTIES CHRISTIE'S INTERNATIONAL REAL ESTATE - New
 $474,900Active4 beds 2 baths1,963 sq. ft.
420 Berkshire Lane, Des Plaines, IL 60016
MLS# 12756866Listed by: STACHURSKA REAL ESTATE, INC.


Protect your home and budget from life's surprises with an Assurant Home Warranty, backed by a partner that supports you through every step of homeownership. Explore Plans.
©2026 Century 21 Real Estate LLC. All rights reserved. CENTURY 21®, the CENTURY 21 Logo and C21® are service marks owned by Century 21 Real Estate LLC. Century 21 Real Estate LLC fully supports the principles of the Fair Housing Act and the Equal Opportunity Act. Each office is independently owned and operated. Listing information is deemed reliable but not guaranteed accurate.