
711 S River Road #603, Des Plaines, IL 60016
Local realty services provided by:CENTURY 21 Circle
711 S River Road #603,Des Plaines, IL 60016
$350,000
- 2 Beds
- 2 Baths
- 1,350 sq. ft.
- Condominium
- Active
Upcoming open houses
- Sat, Oct 2402:00 pm - 04:00 pm
Listed by: cristina timbalist
Office: coldwell banker realty
MLS#:12779696
Source:MLSNI
Price summary
- Price:$350,000
- Price per sq. ft.:$259.26
- Monthly HOA dues:$442
About this home
Welcome to 711 S River Rd Unit 603, a beautifully renovated 6th-floor corner unit in the heart of Downtown Des Plaines, offering modern luxury, abundant natural light, and impressive downtown views. The thoughtfully redesigned open-concept floor plan features a stunning kitchen with an oversized waterfall island, sleek modern cabinetry, luxury black stainless steel KitchenAid appliances, and a hidden beverage refrigerator. The kitchen flows seamlessly into the spacious living and dining area, highlighted by a custom accent wall with a fireplace and built-in shelving. Large sliding glass doors fill the space with natural light and open to an exceptionally large private balcony, perfect for relaxing or entertaining while enjoying the views. Luxury engineered wood flooring runs throughout the unit, and both generously sized bedrooms feature large walk-in closets. Both bathrooms have been beautifully remodeled with contemporary finishes, modern vanities, designer tile, illuminated mirrors, and glass shower enclosures, including a striking primary bath with floor-to-ceiling marble-look tile and a spacious walk-in shower. Laundry and additional storage are conveniently located on the same floor. The condo also includes two deeded parking spaces-one garage and one exterior space. Building amenities include an exercise room and party room. Enjoy the convenience of Downtown Des Plaines living with Metra, restaurants, coffee shops, shopping, and everyday conveniences nearby. A truly move-in-ready home combining sophisticated finishes, generous living space, exceptional outdoor space, and a highly desirable downtown location....
Contact an agent
Home facts
- Year built:1983
- Listing ID #:12779696
- Updated:October 22, 2026 at 10:28 PM
Rooms and interior
- Bedrooms:2
- Total bathrooms:2
- Full bathrooms:2
- Rooms Total:5
- Basement Description:Full, Unfinished
- Living area:1,350 sq. ft.
Heating and cooling
- Cooling:Central Air
- Heating:Electric
- Central air:Yes
Structure and exterior
- Year built:1983
- Building area:1,350 sq. ft.
- Exterior Features:Balcony
Utilities
- Water:Lake Michigan
- Sewer:Public Sewer
Finances and disclosures
- Price:$350,000
- Price per sq. ft.:$259.26
- Tax amount:$5,183 (2025)
Features and amenities
- Laundry features:Coin Laundry
Parking
- Total parking spaces:2
- Parking description:Assigned, Attached Garage, Garage
- Garage:Yes
- Garage spaces:1
 Copyright 2026 Midwest Real Estate Data LLC. All rights reserved. The data relating to real estate for sale on this web site comes in part from the Broker Reciprocity Program of the Midwest Real Estate Data LLC. Listing information is deemed reliable but not guaranteed.
New listings near 711 S River Road #603
- Open Sat, 12 to 1pmNew
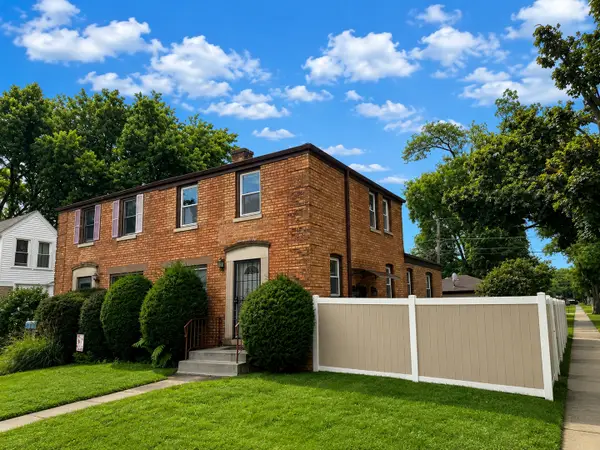 $339,999Active3 beds 1 baths1,200 sq. ft.
1693 Linden Street, Des Plaines, IL 60018
MLS# 12792342Listed by: REALTY OF AMERICA, LLC - New
 $395,000Active2 beds 2 baths1,650 sq. ft.
799 Graceland Avenue #207A, Des Plaines, IL 60016
MLS# 12783653Listed by: BAIRD & WARNER - New
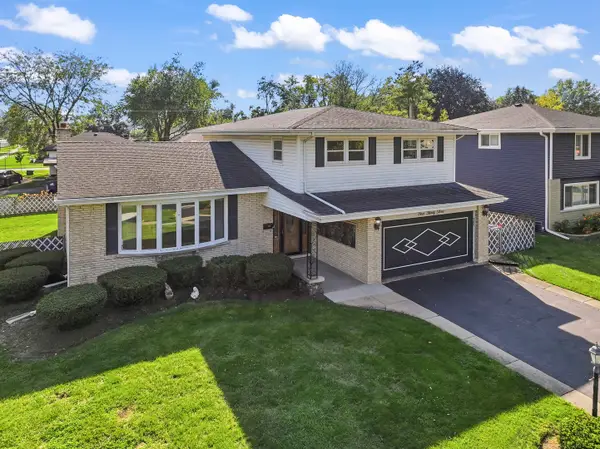 $560,000Active4 beds 3 baths2,144 sq. ft.
433 Kinkaid Court, Des Plaines, IL 60016
MLS# 12791252Listed by: BERKSHIRE HATHAWAY HOMESERVICES STARCK REAL ESTATE - Open Sat, 12 to 2pmNew
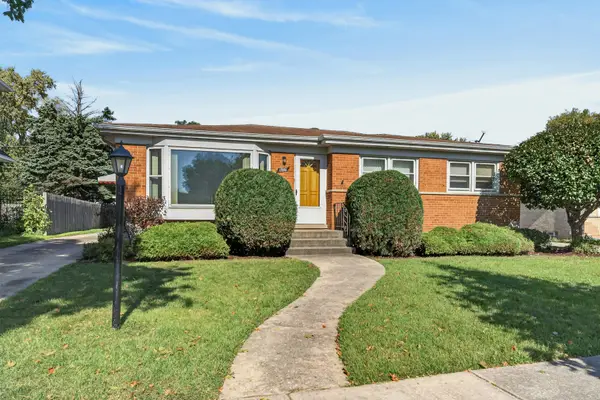 $375,000Active3 beds 1 baths1,166 sq. ft.
1916 Laura Lane, Des Plaines, IL 60018
MLS# 12789833Listed by: REDFIN CORPORATION - Open Sat, 11am to 2pmNew
 $540,000Active3 beds 3 baths2,015 sq. ft.
490 S Lyman Avenue, Des Plaines, IL 60016
MLS# 12782554Listed by: BAIRD & WARNER - Open Sat, 11am to 1pmNew
 $259,900Active2 beds 2 baths1,440 sq. ft.
172 Grove Avenue #C, Des Plaines, IL 60016
MLS# 12789889Listed by: BERKSHIRE HATHAWAY HOMESERVICES STARCK REAL ESTATE - Open Sun, 12 to 4pmNew
 $389,900Active3 beds 2 baths1,015 sq. ft.
300 Wisconsin Drive, Des Plaines, IL 60016
MLS# 12791679Listed by: RE/MAX ACTION - New
 $439,000Active5 beds 3 baths1,980 sq. ft.
510 S Mount Prospect Road, Des Plaines, IL 60016
MLS# 12788406Listed by: COMPASS - New
 $315,000Active2 beds 2 baths1,550 sq. ft.
1349 E Washington Street #302, Des Plaines, IL 60016
MLS# 12791512Listed by: STACHURSKA REAL ESTATE, INC. - New
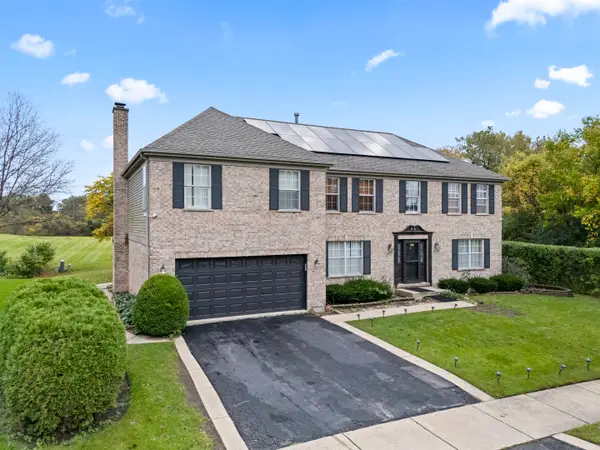 $849,900Active4 beds 4 baths3,502 sq. ft.
1381 Callen Lane, Des Plaines, IL 60016
MLS# 12791179Listed by: RE/MAX 10


Protect your home and budget from life's surprises with an Assurant Home Warranty, backed by a partner that supports you through every step of homeownership. Explore Plans.
©2026 Century 21 Real Estate LLC. All rights reserved. CENTURY 21®, the CENTURY 21 Logo and C21® are service marks owned by Century 21 Real Estate LLC. Century 21 Real Estate LLC fully supports the principles of the Fair Housing Act and the Equal Opportunity Act. Each office is independently owned and operated. Listing information is deemed reliable but not guaranteed accurate.