750 Pearson Street #311, Des Plaines, IL 60016
Local realty services provided by:CENTURY 21 New Beginnings
Listed by: ljubica lola delic
Office: @properties christie's international real estate
MLS#:12719271
Source:MLSNI
Price summary
- Price:$389,900
- Price per sq. ft.:$259.93
- Monthly HOA dues:$550
About this home
Rarely available 2 bedroom, 2 bath plus a den ideal for your new home office. This home is one of the larger units in highly desirable Library Courte and is quipped with an impressive foyer with closet and walk in laundry room with side by side washer and dryer, an expansive eat-in kitchen that overlooks the Living and Dining Rooms and a large private balcony with courtyard view. Solid surface counter-tops in kitchen and upgraded tile in luxury master bathroom. The Primary suite has two rows of closets leading to a generous bathroom featuring a large vanity with sink, shower and separate soaking and whirlpool tub. Building is Investor Friendly and has secured entrances and a secure locker for deliveries & packages. Monthly Assessments include: Heat (you control your own thermostat), Cooking Gas, Basic Cable, Parking, Storage, Water, Scavenger, Exterior and Common Area Maintenance, Lawn Care and Snow Removal. Perfect location in downtown Des Plaines close to shops, grocery store, library (next door) and Metra train station is just 2 blocks away. Premium end space (#42) in heated garage with ample storage unit located right in front. Beautifully maintained and secure building features an updated lobby and two elevators. Welcome home!...
Contact an agent
Home facts
- Year built:2002
- Listing ID #:12719271
- Updated:September 13, 2026 at 11:08 AM
Rooms and interior
- Bedrooms:2
- Total bathrooms:2
- Full bathrooms:2
- Rooms Total:6
- Dining Description:Combined With Living Room
- Kitchen Description:Dishwasher, Disposal, Microwave, Range, Refrigerator
- Living area:1,500 sq. ft.
Heating and cooling
- Cooling:Central Air
- Heating:Natural Gas
- Central air:Yes
Structure and exterior
- Year built:2002
- Building area:1,500 sq. ft.
- Exterior Features:Balcony
Schools
- Middle school:Chippewa Middle School
- Elementary school:Central Elementary School
Utilities
- Water:Lake Michigan
- Sewer:Public Sewer
Finances and disclosures
- Price:$389,900
- Price per sq. ft.:$259.93
- Tax amount:$7,095 (2024)
Features and amenities
- Laundry features:Dryer, Washer
Parking
- Total parking spaces:1
- Parking description:Attached Garage, Garage
- Garage:Yes
- Garage spaces:1
 Copyright 2026 Midwest Real Estate Data LLC. All rights reserved. The data relating to real estate for sale on this web site comes in part from the Broker Reciprocity Program of the Midwest Real Estate Data LLC. Listing information is deemed reliable but not guaranteed. MLSNI Member Broker: Vivian Galarza
New listings near 750 Pearson Street #311
- New
 $169,900Active1 beds 1 baths850 sq. ft.
8970 N Parkside Avenue #416, Des Plaines, IL 60016
MLS# 12657608Listed by: RE/MAX CITY - New
 $895,000Active5 beds 4 baths3,800 sq. ft.
2281 Elmira Avenue, Des Plaines, IL 60018
MLS# 12757960Listed by: HOMESMART CONNECT LLC - New
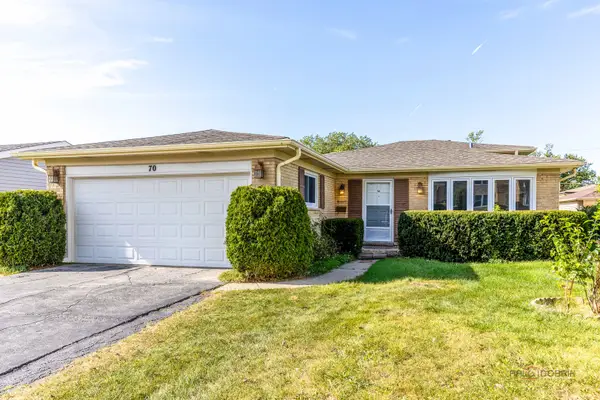 $499,000Active4 beds 2 baths1,783 sq. ft.
70 Dover Drive, Des Plaines, IL 60018
MLS# 12757126Listed by: RE/MAX TOP PERFORMERS - New

 $360,000Active3 beds 2 baths1,532 sq. ft.
1185 Seymour Avenue, Des Plaines, IL 60016
MLS# 12757258Listed by: CENTURY 21 CIRCLE - New
 $299,000Active3 beds 1 baths1,001 sq. ft.
785 E Lincoln Avenue, Des Plaines, IL 60018
MLS# 12745546Listed by: EXP REALTY - New
 $249,000Active2 beds 2 baths1,000 sq. ft.
1441 E Thacker Street #304, Des Plaines, IL 60016
MLS# 12753801Listed by: BERKSHIRE HATHAWAY HOMESERVICES CHICAGO - New
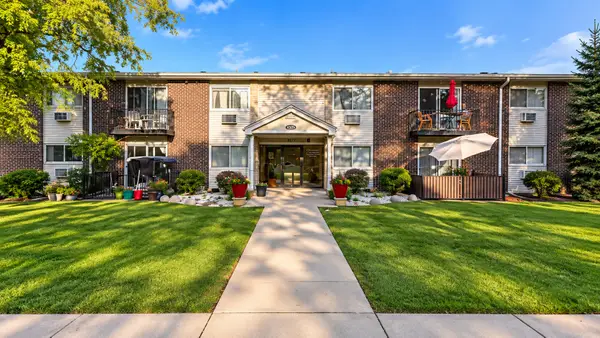 $215,000Active2 beds 1 baths900 sq. ft.
9575 N Terrace Pl Place #2G, Des Plaines, IL 60016
MLS# 12756337Listed by: COMPASS - New
 $845,000Active8 beds 5 baths
680 Beau Court, Des Plaines, IL 60016
MLS# 12757103Listed by: KOMAR - New
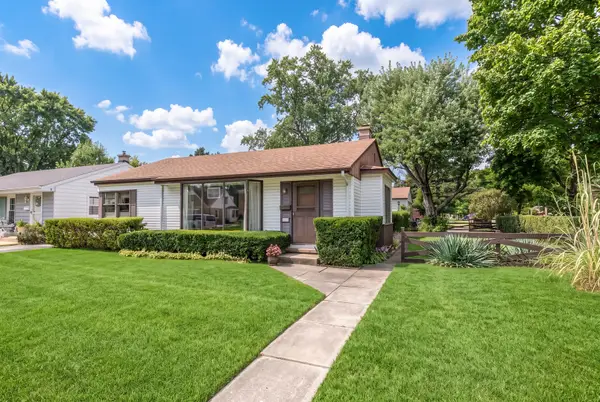 $419,900Active3 beds 1 baths980 sq. ft.
1808 Linden Street, Des Plaines, IL 60018
MLS# 12754653Listed by: @PROPERTIES CHRISTIE'S INTERNATIONAL REAL ESTATE - New
 $474,900Active4 beds 2 baths1,963 sq. ft.
420 Berkshire Lane, Des Plaines, IL 60016
MLS# 12756866Listed by: STACHURSKA REAL ESTATE, INC.


Protect your home and budget from life's surprises with an Assurant Home Warranty, backed by a partner that supports you through every step of homeownership. Explore Plans.
©2026 Century 21 Real Estate LLC. All rights reserved. CENTURY 21®, the CENTURY 21 Logo and C21® are service marks owned by Century 21 Real Estate LLC. Century 21 Real Estate LLC fully supports the principles of the Fair Housing Act and the Equal Opportunity Act. Each office is independently owned and operated. Listing information is deemed reliable but not guaranteed accurate.