9562 Park Lane #2I, Des Plaines, IL 60016
Local realty services provided by:CENTURY 21 Broughton Team
9562 Park Lane #2I,Des Plaines, IL 60016
$218,000
- 2 Beds
- 1 Baths
- - sq. ft.
- Condominium
- Sold
Listed by: greg martin
Office: coldwell banker realty
MLS#:12695368
Source:MLSNI
Sorry, we are unable to map this address
Price summary
- Price:$218,000
- Monthly HOA dues:$342
About this home
TASTEFULLY DECORATED AND GORGEOUS ORIGINAL 2-BEDROOM WITH BRAND NEW STAINLESS STEEL REFRIGERATOR, OVEN/RANGE & BUILT IN MICROWAVE/HOOD. BEAUTIFUL REFINISHED KITCHEN CABINETS WITH NEW HARDWARE, VINYL PLANK FLOORING, BACKSPLASH, FAUCET, CORIAN COUNTERTOPS, STAINLESS STEEL SINK & FAUCET. THIS MODEL FEATURES 2-ORIGINAL/LARGER BEDROOMS VERSUS 1-BEDROOM/BATHROOM CONVERTED MODELS. B BRAND NEW CIRCUIT BREAKER PANEL! GLEAMING & JUST REFINISHED/STAINED HARDWOOD FLOORS. ENTIRE UNIT JUST PROFESSIONALLY PAINTED. ALL BRAND NEW INTERIOR & CLOSET DOORS & SHELVING, KNOBS TOO. NEWLY REMODELED BATHROOM WITH PORCELAIN SHOWER WALLS & RAIN SHOWER. NEW VANITY, MARBLE TOP, FAUCET & MEDICINE CABINET. NEW BASEBOARD, TRIM & QUARTER ROUND THROUGHOUT. NEW METAL BASEBOARDS IN THE LIVING ROOM. 2 A/C UNITS. THE PROPERTY TAXES WOULD BE $2,517.70 FOR AN OWNER OCCUPANT. FOR A SENIOR THE TAXES WOULD BE $1,787.88. WITH THE TAX FREEZE THEY ARE $0.00 (CURRENT). INCLUDED IN THE LOW ASSESSMENT ARE THE HEAT, WATER, STORAGE LOCKER, COIN-OP LAUNDRY, PARKING, CLEANING SERVICE FOR COMMON AREAS, SNOW REMOVAL & SALTING & LANDSCAPING. CLOSE TO PACE BUS STOP, TRI-STATE (294) TOLLWAY, DEE PARK & RECREATION CENTER, GOLF MILL SHOPPING CENTER AND LUTHERAN GENERAL HOSPITAL. 7 MINUTE DRIVE TO DOWNTOWN DES PLAINES METRA STATION. MUST BE OWNER OCCUPIED, NO RENTALS, HOA RULE OF 4-PERSON OCCUPANCY LIMIT....
Contact an agent
Home facts
- Year built:1974
- Subdivision & Development:Coventry Place
- Listing ID #:12695368
- Updated:September 13, 2026 at 11:50 AM
Rooms and interior
- Bedrooms:2
- Total bathrooms:1
- Full bathrooms:1
- Rooms Total:5
- Dining Description:Combined With Living Room
- Kitchen Description:Gas Cooktop, Gas Oven, Microwave, Range, Range Hood, Refrigerator, Stainless Steel Appliance(s)
Heating and cooling
- Heating:Baseboard, Natural Gas, Steam
Structure and exterior
- Roof:Asphalt
- Year built:1974
- Lot Features:Common Grounds
- Exterior Features:Balcony
- Foundation Description:Concrete Perimeter
Schools
- High school:Maine East High School
- Middle school:Gemini Junior High School
- Elementary school:Mark Twain Elementary School
Utilities
- Water:Lake Michigan, Public
- Sewer:Public Sewer
Finances and disclosures
- Price:$218,000
Features and amenities
- Laundry features:Coin Laundry, Laundry
- Amenities:CO Detectors, Ceiling Fan(s), Intercom
Parking
- Total parking spaces:2
- Parking description:Asphalt, Off Street, Unassigned
 Copyright 2026 Midwest Real Estate Data LLC. All rights reserved. The data relating to real estate for sale on this web site comes in part from the Broker Reciprocity Program of the Midwest Real Estate Data LLC. Listing information is deemed reliable but not guaranteed. MLSNI Member Broker: Barbara K. Broughton
New listings near 9562 Park Lane #2I
- New
 $169,900Active1 beds 1 baths850 sq. ft.
8970 N Parkside Avenue #416, Des Plaines, IL 60016
MLS# 12657608Listed by: RE/MAX CITY - New
 $895,000Active5 beds 4 baths3,800 sq. ft.
2281 Elmira Avenue, Des Plaines, IL 60018
MLS# 12757960Listed by: HOMESMART CONNECT LLC - New
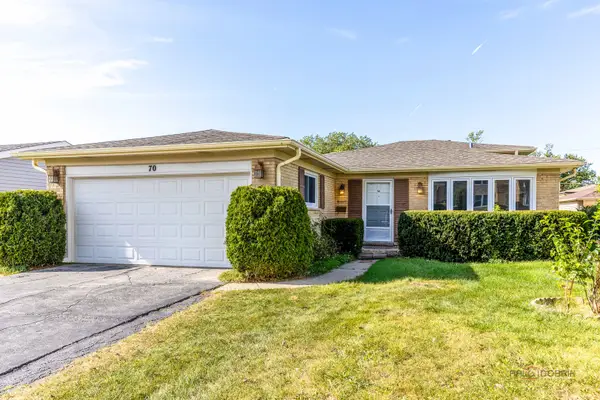 $499,000Active4 beds 2 baths1,783 sq. ft.
70 Dover Drive, Des Plaines, IL 60018
MLS# 12757126Listed by: RE/MAX TOP PERFORMERS - New

 $360,000Active3 beds 2 baths1,532 sq. ft.
1185 Seymour Avenue, Des Plaines, IL 60016
MLS# 12757258Listed by: CENTURY 21 CIRCLE - New
 $299,000Active3 beds 1 baths1,001 sq. ft.
785 E Lincoln Avenue, Des Plaines, IL 60018
MLS# 12745546Listed by: EXP REALTY - New
 $249,000Active2 beds 2 baths1,000 sq. ft.
1441 E Thacker Street #304, Des Plaines, IL 60016
MLS# 12753801Listed by: BERKSHIRE HATHAWAY HOMESERVICES CHICAGO - New
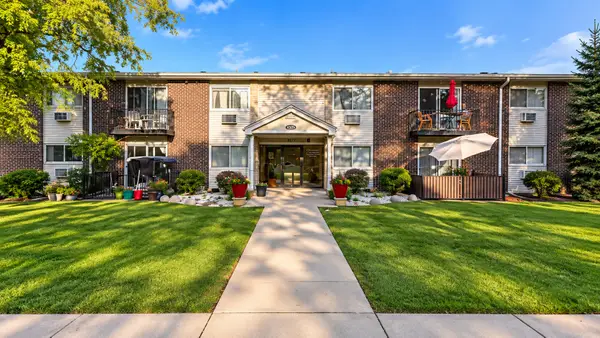 $215,000Active2 beds 1 baths900 sq. ft.
9575 N Terrace Pl Place #2G, Des Plaines, IL 60016
MLS# 12756337Listed by: COMPASS - New
 $845,000Active8 beds 5 baths
680 Beau Court, Des Plaines, IL 60016
MLS# 12757103Listed by: KOMAR - New
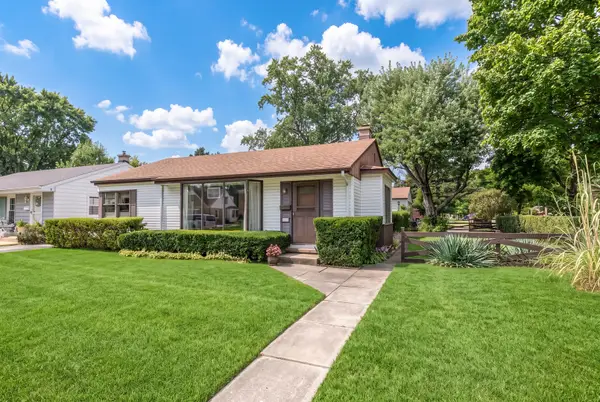 $419,900Active3 beds 1 baths980 sq. ft.
1808 Linden Street, Des Plaines, IL 60018
MLS# 12754653Listed by: @PROPERTIES CHRISTIE'S INTERNATIONAL REAL ESTATE - New
 $474,900Active4 beds 2 baths1,963 sq. ft.
420 Berkshire Lane, Des Plaines, IL 60016
MLS# 12756866Listed by: STACHURSKA REAL ESTATE, INC.


Protect your home and budget from life's surprises with an Assurant Home Warranty, backed by a partner that supports you through every step of homeownership. Explore Plans.
©2026 Century 21 Real Estate LLC. All rights reserved. CENTURY 21®, the CENTURY 21 Logo and C21® are service marks owned by Century 21 Real Estate LLC. Century 21 Real Estate LLC fully supports the principles of the Fair Housing Act and the Equal Opportunity Act. Each office is independently owned and operated. Listing information is deemed reliable but not guaranteed accurate.