
256 Joan Drive, Divernon, IL 62530
Local realty services provided by:CENTURY 21 Tucker Swanson
256 Joan Drive,Divernon, IL 62530
$360,000
- 4 Beds
- 4 Baths
- - sq. ft.
- Single family
- Sold
Listed by: jerry george
Office: the real estate group, inc.
MLS#:CA1045517
Source:IL_CAAR
Sorry, we are unable to map this address
Price summary
- Price:$360,000
About this home
Auburn Schools! Beautiful 2-story, 4-bedroom, 3.5-bath home with a walk-out basement in the desirable Comanche Village subdivision. Enjoy true waterfront living as your backyard opens to the beautiful Comanche Village pond—perfect for kayaking, casting a fishing line, or simply relaxing by the water. A grand 2-story foyer welcomes you inside. The main level features a huge eat-in kitchen with granite countertops, stainless steel appliances, oak cabinetry, and plenty of dining space overlooking the family room with a cozy wood-burning fireplace. You'll also find a formal dining room and a flexible office or sitting room. Upstairs offers four spacious bedrooms, including a large primary suite with a walk-in closet. The walk-out basement was remodeled in 2025 with a second kitchen, new flooring, updated full bath, spacious family room, bonus room or 5th bedroom, and storage. Recent updates include a new deck (2023), furnace and A/C (2024), water heater (2021), and roof (2016). If you're looking for space, updates, and a backyard that feels like a vacation, this Auburn Schools home is a must-see!...
Contact an agent
Home facts
- Year built:1994
- Subdivision & Development:Comanche Village
- Listing ID #:CA1045517
- Added:46 day(s) ago
- Updated:September 15, 2026 at 10:17 PM
Rooms and interior
- Bedrooms:4
- Total bathrooms:4
- Full bathrooms:3
- Half bathrooms:1
- Kitchen Description:Dishwasher, Refrigerator
- Basement:Yes
- Basement Description:Full
Heating and cooling
- Heating:Electric, Forced Air
Structure and exterior
- Roof:Shingle
- Year built:1994
- Construction Materials:Brick, Vinyl Siding
- Foundation Description:Poured Concrete
Schools
- High school:Auburn District #10
Utilities
- Water:Public
Finances and disclosures
- Price:$360,000
Features and amenities
- Appliances:Dishwasher, Refrigerator
- Amenities:Ceiling Fan(s), Solid Surface Counter
Parking
- Parking description:Attached
- Garage:Yes
- Garage spaces:2
New listings near 256 Joan Drive
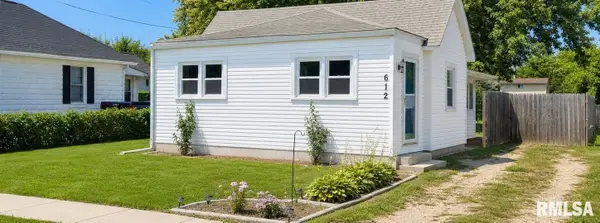 $75,000Active3 beds 1 baths997 sq. ft.
612 S Lincoln Street, Divernon, IL 62530
MLS# CA1046256Listed by: THE REAL ESTATE GROUP, INC.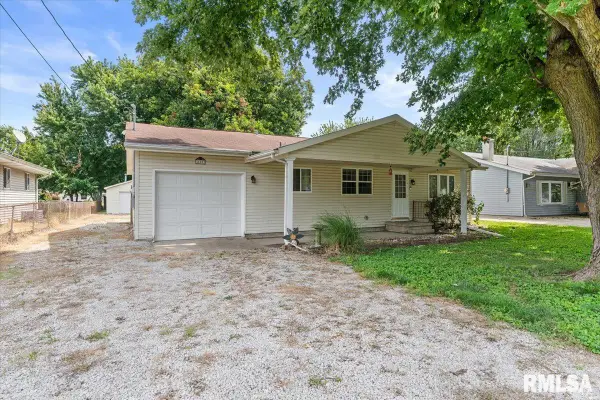 $134,900Pending2 beds 1 baths1,065 sq. ft.
600 High School Street, Divernon, IL 62530
MLS# CA1046171Listed by: KELLER WILLIAMS CAPITAL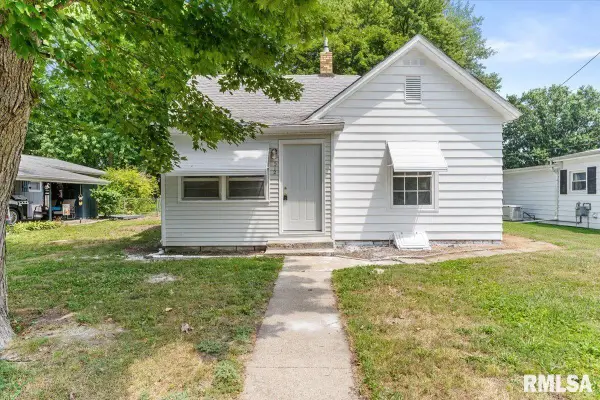 $89,900Active2 beds 1 baths1,094 sq. ft.
512 S State Street, Divernon, IL 62530
MLS# CA1045548Listed by: THE REAL ESTATE GROUP, INC.


Protect your home and budget from life's surprises with an Assurant Home Warranty, backed by a partner that supports you through every step of homeownership. Explore Plans.
©2026 Century 21 Real Estate LLC. All rights reserved. CENTURY 21®, the CENTURY 21 Logo and C21® are service marks owned by Century 21 Real Estate LLC. Century 21 Real Estate LLC fully supports the principles of the Fair Housing Act and the Equal Opportunity Act. Each office is independently owned and operated. Listing information is deemed reliable but not guaranteed accurate.