
600 High School Street, Divernon, IL 62530
Local realty services provided by:CENTURY 21 Broughton Team
600 High School Street,Divernon, IL 62530
$134,900
- 2 Beds
- 1 Baths
- 1,065 sq. ft.
- Single family
- Pending
Listed by: lisa haggerty
Office: keller williams capital
MLS#:CA1046171
Source:IL_CAAR
Price summary
- Price:$134,900
- Price per sq. ft.:$126.67
About this home
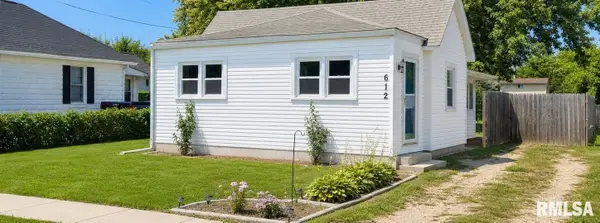
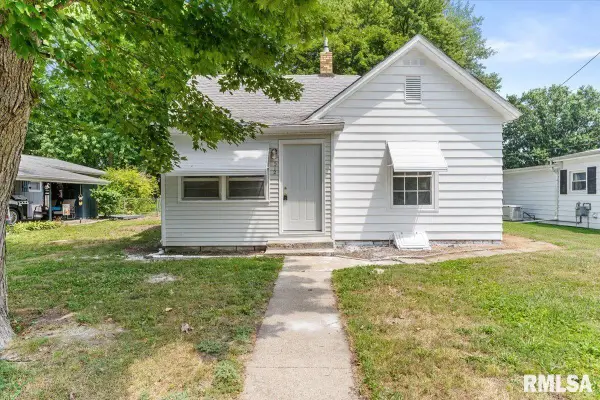
Welcome home to 600 High School Street in Divernon! If you’ve been looking for an affordable home with a little extra space, plenty of garage room, and the charm of a small community, this one is worth a look! This 2-bedroom, 1-bath home offers a comfortable place to call home Warm natural hardwood flooring in living room and bedrooms. A large yard that gives you room to garden, entertain, let the kids or pets play, or simply enjoy having some outdoor space of your own. One of the standout features is the garage space! You’ll have an attached garage for everyday convenience, plus a spacious 1½-car detached garage that provides plenty of room for a second vehicle, toys, hobbies, tools, or additional storage. Some of the major mechanical updates have already been updated, including the central air, and hot water heater, offering added peace of mind. Located in the small community of Divernon and within the Auburn School District, this home offers the opportunity to enjoy a quieter pace of life while still being within an easy drive of Springfield. Whether you're a first-time buyer looking for an affordable place to call home, someone ready to downsize, or an investor looking for an opportunity, 600 High School Street is ready for its next chapter. Inspections welcome home is being sold AS-IS Come take a look and imagine what you could make this home!...
Contact an agent
Home facts
- Year built:1977
- Subdivision & Development:None
- Listing ID #:CA1046171
- Added:10 day(s) ago
- Updated:September 12, 2026 at 01:20 AM
Rooms and interior
- Bedrooms:2
- Total bathrooms:1
- Full bathrooms:1
- Kitchen Description:Refrigerator
- Basement:Yes
- Living area:1,065 sq. ft.
Heating and cooling
- Cooling:Central Air
- Heating:Forced Air
- Central air:Yes
Structure and exterior
- Roof:Shingle
- Year built:1977
- Building area:1,065 sq. ft.
- Construction Materials:Frame, Vinyl Siding
- Foundation Description:Block
Schools
- High school:Auburn District #10
Utilities
- Water:Public
Finances and disclosures
- Price:$134,900
- Price per sq. ft.:$126.67
- Tax amount:$2,491 (2025)
Features and amenities
- Appliances:Dryer, Refrigerator, Washer
- Laundry features:Dryer, Washer
- Amenities:Cable Available, Ceiling Fan(s)
Parking
- Parking description:Attached, Detached, Oversized
- Garage:Yes
- Garage spaces:2
New listings near 600 High School Street


Protect your home and budget from life's surprises with an Assurant Home Warranty, backed by a partner that supports you through every step of homeownership. Explore Plans.
©2026 Century 21 Real Estate LLC. All rights reserved. CENTURY 21®, the CENTURY 21 Logo and C21® are service marks owned by Century 21 Real Estate LLC. Century 21 Real Estate LLC fully supports the principles of the Fair Housing Act and the Equal Opportunity Act. Each office is independently owned and operated. Listing information is deemed reliable but not guaranteed accurate.