
1012 Steinman Street, Dixon, IL 61021
Local realty services provided by:CENTURY 21 North East
1012 Steinman Street,Dixon, IL 61021
$199,900
- 4 Beds
- 2 Baths
- 1,850 sq. ft.
- Single family
- Active
Listed by: beth wilson
Office: sauk valley properties llc.
MLS#:12799488
Source:MLSNI
Price summary
- Price:$199,900
- Price per sq. ft.:$108.05
About this home
Space to Spread Out, Room to Entertain & Your Own Backyard Retreat! This home offers the flexibility you've been looking for with up to five bedrooms, two spacious living areas, and two full bathrooms! Inside, you'll appreciate updated flooring throughout, a well-appointed kitchen featuring quality cabinetry and stainless steel appliances, and plenty of room to make this home your own. Step outside and discover where this property really shines! A fantastic fenced backyard featuring a pool, tiki bar, and expansive deck creates the perfect setting for summer fun, relaxing, and entertaining. An oversized two-car garage provides exceptional storage, while additional concrete parking with alley access adds everyday convenience. Versatile living space, fantastic outdoor amenities, and room for it all-this one delivers!
Contact an agent
Home facts
- Year built:1971
- Listing ID #:12799488
- Updated:November 05, 2026 at 12:33 PM
Rooms and interior
- Bedrooms:4
- Total bathrooms:2
- Full bathrooms:2
- Rooms Total:8
- Kitchen Description:Range, Refrigerator
- Living area:1,850 sq. ft.
Heating and cooling
- Cooling:Central Air
- Heating:Forced Air, Gas
- Central air:Yes
Structure and exterior
- Roof:Asphalt
- Year built:1971
- Building area:1,850 sq. ft.
- Architectural Style:Bi-level
- Foundation Description:Concrete Perimeter
- Levels:Split Level
Utilities
- Water:Public
- Sewer:Public Sewer
Finances and disclosures
- Price:$199,900
- Price per sq. ft.:$108.05
- Tax amount:$3,712 (2025)
Parking
- Total parking spaces:6
- Parking description:Concrete, Detached Garage, Garage
- Garage:Yes
- Garage spaces:2
 Copyright 2026 Midwest Real Estate Data LLC. All rights reserved. The data relating to real estate for sale on this web site comes in part from the Broker Reciprocity Program of the Midwest Real Estate Data LLC. Listing information is deemed reliable but not guaranteed. MLSNI Member Broker: Nate Brown
New listings near 1012 Steinman Street
- New
 $350,000Active15.27 Acres
7887 S Lowell Park Road, Dixon, IL 61021
MLS# 12801636Listed by: HEARTLAND REALTY 11 LLC - New
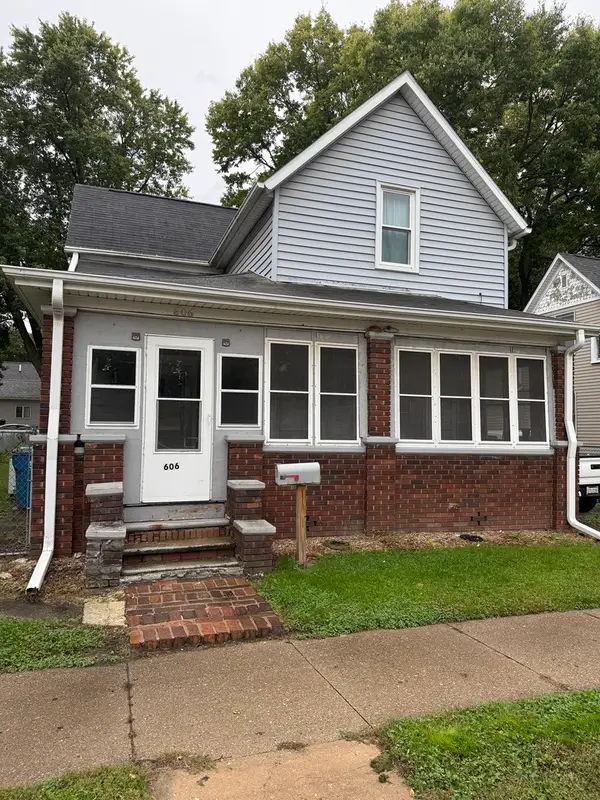 $115,000Active4 beds 2 baths1,576 sq. ft.
606 W 3rd Street, Dixon, IL 61021
MLS# 12801417Listed by: HEARTLAND REALTY 11 LLC - New
 $75,000Active2 beds 1 baths740 sq. ft.
305 N Lincoln Avenue, Dixon, IL 61021
MLS# 12796479Listed by: EXP REALTY - New
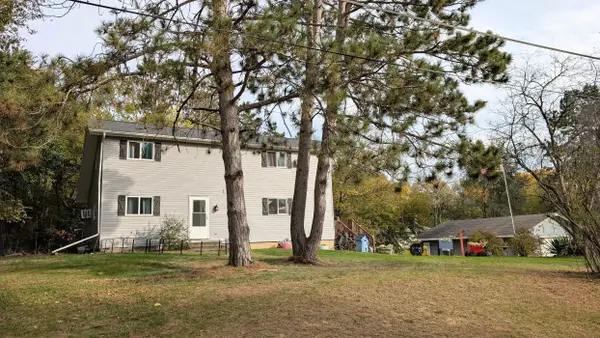 $200,000Active3 beds 2 baths1,852 sq. ft.
1570 Joliet Way, Dixon, IL 61021
MLS# 12796328Listed by: RE/MAX OF ROCK VALLEY - New
 $83,900Active3 beds 2 baths
291 Il Route 2 #413, Dixon, IL 61021
MLS# 12795475Listed by: JUDY POWELL REALTY - New
 $319,000Active3 beds 3 baths2,330 sq. ft.
1905 Lakeview Lane, Dixon, IL 61021
MLS# 12794085Listed by: SAUK VALLEY PROPERTIES LLC  $215,000Active3 beds 2 baths1,485 sq. ft.
1215 Brigadoon Drive, Dixon, IL 61021
MLS# 12793418Listed by: UNITED COUNTRY SAUK VALLEY REALTY- Open Thu, 5 to 7pm
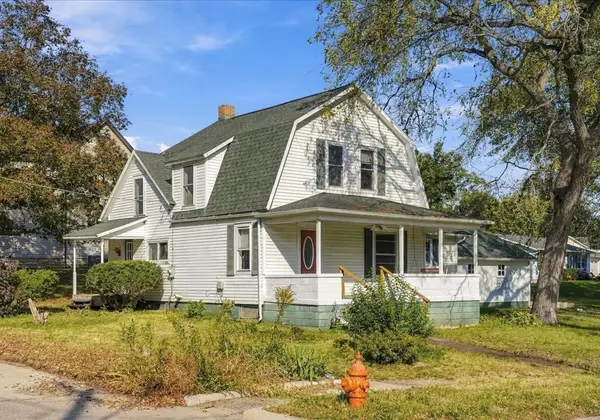 $149,900Active4 beds 2 baths1,985 sq. ft.
249 W Graham, Dixon, IL 61021
MLS# 12792809Listed by: RE/MAX OF ROCK VALLEY - Open Thu, 5 to 7pm
 $149,900Active4 beds 2 baths2,016 sq. ft.
321 W 6th, DIXON, IL 61021
MLS# 202606758Listed by: RE/MAX OF ROCK VALLEY


Protect your home and budget from life's surprises with an Assurant Home Warranty, backed by a partner that supports you through every step of homeownership. Explore Plans.
©2026 Century 21 Real Estate LLC. All rights reserved. CENTURY 21®, the CENTURY 21 Logo and C21® are service marks owned by Century 21 Real Estate LLC. Century 21 Real Estate LLC fully supports the principles of the Fair Housing Act and the Equal Opportunity Act. Each office is independently owned and operated. Listing information is deemed reliable but not guaranteed accurate.