
1113 Beech Drive, Dixon, IL 61021
Local realty services provided by:CENTURY 21 Affiliated
1113 Beech Drive,Dixon, IL 61021
$224,900
- 3 Beds
- 3 Baths
- 2,547 sq. ft.
- Single family
- Pending
Listed by: jd gieson
Office: re/max of rock valley
MLS#:202605964
Source:IL_RAAR
Price summary
- Price:$224,900
- Price per sq. ft.:$88.3
About this home
Meticulously maintained and filled with natural light, this 3 bedroom, 2.5 bath ranch offers a comfortable layout with impressive living space on both levels. The showpiece of the home is the inviting family/sunroom, featuring a fireplace and walls of natural light that create the perfect space to relax or gather. The updated kitchen features custom cabinetry and stone countertops, while hardwood flooring can be found throughout much of the home, including beneath some existing carpet. A main floor primary suite adds everyday convenience, while the finished walkout basement expands the possibilities with additional living space and a second kitchen. Complete with a fully fenced backyard and two-car attached garage, this well-cared-for home is ready for its next owner.
Contact an agent
Home facts
- Listing ID #:202605964
- Added:33 day(s) ago
- Updated:October 22, 2026 at 04:47 AM
Rooms and interior
- Bedrooms:3
- Total bathrooms:3
- Full bathrooms:2
- Half bathrooms:1
- Kitchen Description:Gas Range, Microwave, Refrigerator, Stove/Cooktop
- Bedroom Description:Master Bedroom On Main Level
- Basement Description:Basement Entrance, Full
- Living area:2,547 sq. ft.
Heating and cooling
- Cooling:Central Air
- Heating:Forced Air, Natural Gas
- Central air:Yes
Structure and exterior
- Roof:Shingle
- Building area:2,547 sq. ft.
- Lot area:0.21 Acres
- Architectural Style:Ranch
- Construction Materials:Brick/Stone, Siding, Vinyl
- Exterior Features:Deck, Patio, Storage Shed
Schools
- High school:Dixon High
- Middle school:Dixon
- Elementary school:Dixon
Utilities
- Water:City/Community
- Sewer:City/Community
Finances and disclosures
- Price:$224,900
- Price per sq. ft.:$88.3
Features and amenities
- Appliances:Microwave, Refrigerator, Stove/Cooktop, Washer
- Laundry features:Dryer, Washer
- Amenities:Basement Entrance, Deck, Gas Water Heater
Parking
- Garage spaces:2
New listings near 1113 Beech Drive
- New
 $215,000Active3 beds 2 baths1,485 sq. ft.
1215 Brigadoon Drive, Dixon, IL 61021
MLS# 12793418Listed by: UNITED COUNTRY SAUK VALLEY REALTY
- New
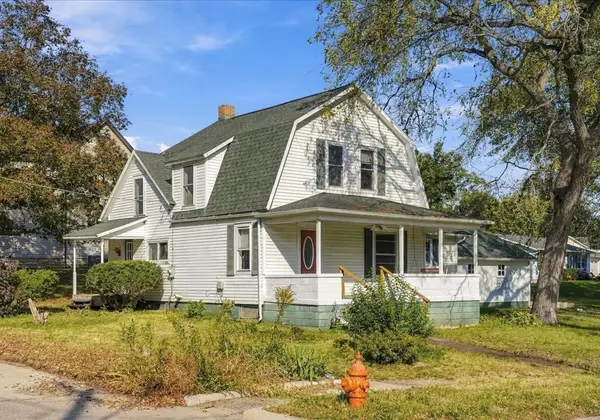 $149,900Active4 beds 2 baths1,985 sq. ft.
249 W Graham, Dixon, IL 61021
MLS# 12792809Listed by: RE/MAX OF ROCK VALLEY - New
 $149,900Active4 beds 2 baths2,016 sq. ft.
321 W 6th, DIXON, IL 61021
MLS# 202606758Listed by: RE/MAX OF ROCK VALLEY - New
 $199,900Active3 beds 1 baths1,040 sq. ft.
895 Stony Point, DIXON, IL 61021
MLS# 202606729Listed by: RE/MAX OF ROCK VALLEY - New
 $287,900Active3 beds 4 baths2,230 sq. ft.
401 Slippery Rock Drive, Dixon, IL 61021
MLS# 12791369Listed by: HOMETOWN REALTY GROUP  $135,000Pending3 beds 1 baths925 sq. ft.
945 N Brinton Avenue, Dixon, IL 61021
MLS# 12789740Listed by: CRAWFORD REALTY, LLC- New
 $230,000Active4 beds 3 baths2,124 sq. ft.
223 Lincoln Way, Dixon, IL 61021
MLS# 12788693Listed by: CRAWFORD REALTY, LLC - New
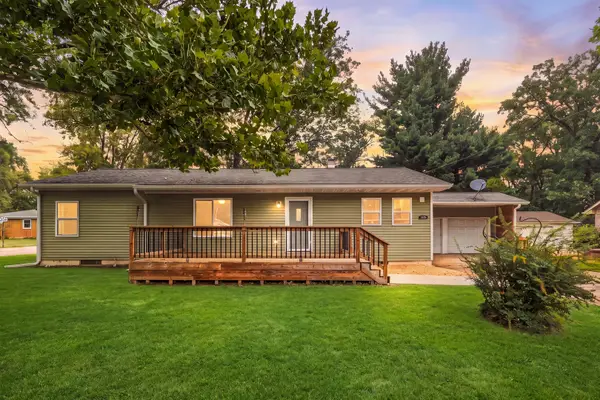 $185,000Active3 beds 2 baths1,400 sq. ft.
1615 Dorothy Street, Dixon, IL 61021
MLS# 12766093Listed by: WEICHERT REALTORS SIGNATURE PROFESSIONALS - New
 $259,900Active3 beds 1 baths1,736 sq. ft.
5091 W Murray Drive, Dixon, IL 61021
MLS# 12787185Listed by: CRAWFORD REALTY, LLC - New
 $189,000Active3 beds 1 baths1,800 sq. ft.
1326 S Peoria Avenue, Dixon, IL 61021
MLS# 12786145Listed by: SAUK VALLEY PROPERTIES LLC


Protect your home and budget from life's surprises with an Assurant Home Warranty, backed by a partner that supports you through every step of homeownership. Explore Plans.
©2026 Century 21 Real Estate LLC. All rights reserved. CENTURY 21®, the CENTURY 21 Logo and C21® are service marks owned by Century 21 Real Estate LLC. Century 21 Real Estate LLC fully supports the principles of the Fair Housing Act and the Equal Opportunity Act. Each office is independently owned and operated. Listing information is deemed reliable but not guaranteed accurate.