
740 Timber Creek Road, Dixon, IL 61021
Local realty services provided by:CENTURY 21 Affiliated
740 Timber Creek Road,Dixon, IL 61021
$369,900
- 5 Beds
- 4 Baths
- 3,300 sq. ft.
- Single family
- Active
Listed by: heather long
Office: key realty, inc
MLS#:202605844
Source:IL_RAAR
Price summary
- Price:$369,900
- Price per sq. ft.:$112.09
About this home
There’s so much to appreciate about the space and versatility of this 5-bedroom Dixon home. With living space spread across three finished levels, the floor plan offers plenty of room while still feeling comfortable and connected. The main level features beautiful hardwood & tile floors, a large primary suite with walk-in closet, spacious living areas, a generous eat-in kitchen, half bath, main-floor laundry, and an additional bedroom that’s perfect for a home office, nursery, or guest room. Upstairs, two generously sized bedrooms have great character and share a full bath, while the finished lower level adds even more flexibility with additional living space and a fifth bedroom with egress. Outside, the large deck with built in pergola overlooks a fenced yard on nearly 3/4 of an acre, offering plenty of room to enjoy the outdoors. The 2.5 car heated garage provides great space for vehicles, storage, hobbies, or projects. Several of the big ticket updates have already been taken care of, including a new roof in 2022, furnace in 2021, tankless water heater, and newer windows. With five bedrooms, multiple living areas, a flexible floor plan, and plenty of space both inside and out, this home offers a lot of possibilities for its next owner....
Contact an agent
Home facts
- Listing ID #:202605844
- Added:1 day(s) ago
- Updated:September 16, 2026 at 12:47 AM
Rooms and interior
- Bedrooms:5
- Total bathrooms:4
- Full bathrooms:2
- Half bathrooms:2
- Kitchen Description:Disposal, Gas Range, Microwave, Refrigerator, Stove/Cooktop, Water Softener
- Bedroom Description:Master Bedroom On Main Level
- Basement Description:Full
- Living area:3,300 sq. ft.
Heating and cooling
- Cooling:Central Air
- Heating:Forced Air, Natural Gas
- Central air:Yes
Structure and exterior
- Roof:Shingle
- Building area:3,300 sq. ft.
- Lot area:0.75 Acres
- Construction Materials:Siding
- Exterior Features:Deck
- Levels:2 Story
Schools
- High school:Dixon High
- Middle school:Dixon
- Elementary school:Dixon
Utilities
- Water:City/Community
- Sewer:Septic
Finances and disclosures
- Price:$369,900
- Price per sq. ft.:$112.09
Features and amenities
- Appliances:Microwave, Refrigerator, Stove/Cooktop, Washer, Water Softener
- Laundry features:Dryer, Laundry 1St Floor, Washer
- Amenities:Deck, Gas Water Heater, Laundry 1St Floor, Lower Level Finished Space
Parking
- Garage spaces:2.5
New listings near 740 Timber Creek Road
- New
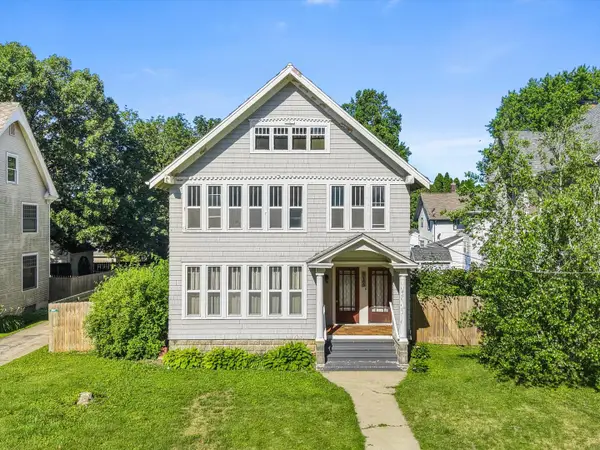 $240,000Active4 beds 3 baths3,064 sq. ft.
515 N Hennepin Avenue, Dixon, IL 61021
MLS# 12760296Listed by: KELLER WILLIAMS INSPIRE
- New
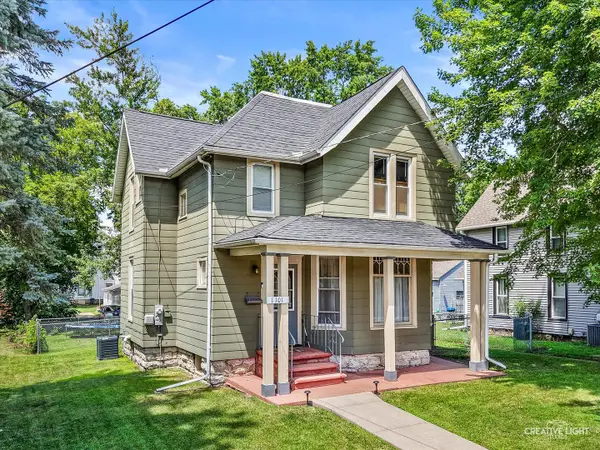 $179,900Active4 beds 2 baths1,608 sq. ft.
1101 W 4th Street, Dixon, IL 61021
MLS# 12760319Listed by: KELLER WILLIAMS INSPIRE  $229,000Pending2 beds 2 baths1,590 sq. ft.
1113 River Oaks Drive, Dixon, IL 61021
MLS# 12753421Listed by: SAUK VALLEY PROPERTIES LLC- New
 $335,000Active2 beds 2 baths1,517 sq. ft.
746 Keller Drive, Dixon, IL 61021
MLS# 12752146Listed by: HVARRE REALTY  $159,000Pending3 beds 2 baths1,204 sq. ft.
1017 S College Avenue, Dixon, IL 61021
MLS# 12739342Listed by: CRAWFORD REALTY, LLC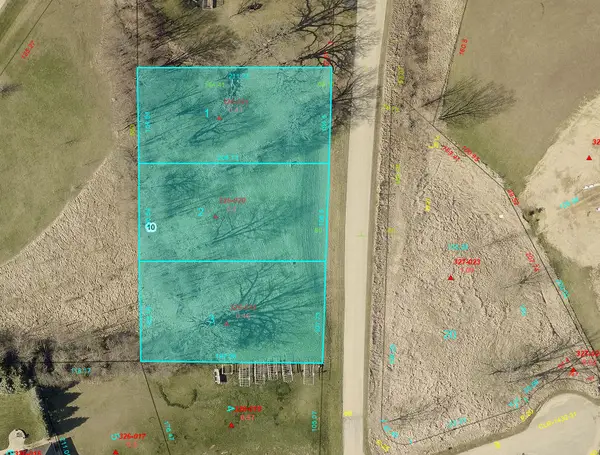 $60,000Active1.29 Acres
1631 Plock Road, Dixon, IL 61021
MLS# 12751197Listed by: HEARTLAND REALTY 11 LLC $79,900Pending3 beds 2 baths1,974 sq. ft.
722 S Hennepin Avenue, Dixon, IL 61021
MLS# 12750803Listed by: HEARTLAND REALTY 11 LLC $199,000Pending3 beds 2 baths1,151 sq. ft.
2077 Grand Detour Road, Dixon, IL 61021
MLS# 12750530Listed by: CRAWFORD REALTY, LLC $239,999Pending3 beds 2 baths2,016 sq. ft.
600 Timber Creek Road, Dixon, IL 61021
MLS# 12749858Listed by: HEARTLAND REALTY 11 LLC


Protect your home and budget from life's surprises with an Assurant Home Warranty, backed by a partner that supports you through every step of homeownership. Explore Plans.
©2026 Century 21 Real Estate LLC. All rights reserved. CENTURY 21®, the CENTURY 21 Logo and C21® are service marks owned by Century 21 Real Estate LLC. Century 21 Real Estate LLC fully supports the principles of the Fair Housing Act and the Equal Opportunity Act. Each office is independently owned and operated. Listing information is deemed reliable but not guaranteed accurate.