
905 S Hennepin Avenue, Dixon, IL 61021
Local realty services provided by:CENTURY 21 Affiliated
905 S Hennepin Avenue,Dixon, IL 61021
$232,500
- 3 Beds
- 2 Baths
- 2,802 sq. ft.
- Single family
- Active
Listed by: vicky turner
Office: crawford realty, llc.
MLS#:202603932
Source:IL_RAAR
Price summary
- Price:$232,500
- Price per sq. ft.:$82.98
About this home
Spacious and inviting home with open staircase - foyer leads right to formal dining room or left to living room. The large kitchen with breakfast bar plus eat in area and large pantry closet plus main floor bath. 3 bedrooms upstairs, owners bedroom is extra large with potential office area, reading area or study. Plus, two additional bedrooms. Lower level features family room, laundry and storage room. Great curb appeal and garage access off of 9th street. 2 decks - beautiful trees and perennials on L-shaped lot. Est. square footage of 2200 - buyer should verify.
Contact an agent
Home facts
- Listing ID #:202603932
- Added:75 day(s) ago
- Updated:September 14, 2026 at 12:50 AM
Rooms and interior
- Bedrooms:3
- Total bathrooms:2
- Full bathrooms:2
- Dining Description:On Main Level
- Kitchen Description:Electric Range
- Bedroom Description:Master Bedroom On Upper Level
- Basement Description:Full
- Living area:2,802 sq. ft.
Heating and cooling
- Cooling:Central Air
- Heating:Forced Air, Natural Gas
- Central air:Yes
Structure and exterior
- Roof:Shingle
- Building area:2,802 sq. ft.
- Lot area:0.19 Acres
- Exterior Features:Deck
- Levels:2 Story
Schools
- High school:Dixon Unified 170
- Middle school:Dixon Unified 170
- Elementary school:Dixon Unified 170
Utilities
- Water:City/Community
- Sewer:City/Community
Finances and disclosures
- Price:$232,500
- Price per sq. ft.:$82.98
Features and amenities
- Laundry features:Laundry Basement
- Amenities:Deck, Gas Water Heater
Parking
- Garage spaces:2
New listings near 905 S Hennepin Avenue
 $229,000Pending2 beds 2 baths1,590 sq. ft.
1113 River Oaks Drive, Dixon, IL 61021
MLS# 12753421Listed by: SAUK VALLEY PROPERTIES LLC
- New
 $335,000Active2 beds 2 baths1,517 sq. ft.
746 Keller Drive, Dixon, IL 61021
MLS# 12752146Listed by: HVARRE REALTY  $159,000Pending3 beds 2 baths1,204 sq. ft.
1017 S College Avenue, Dixon, IL 61021
MLS# 12739342Listed by: CRAWFORD REALTY, LLC- New
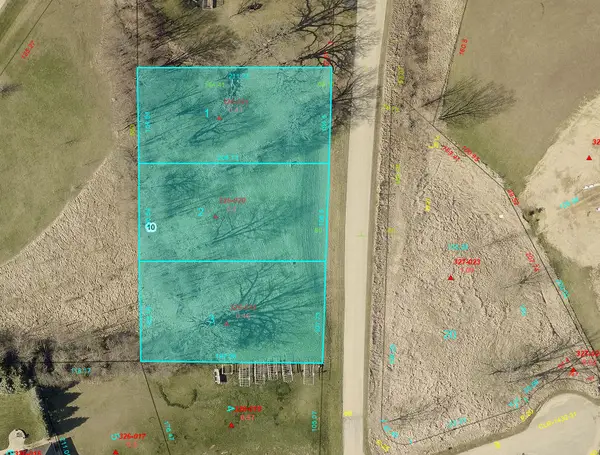 $60,000Active1.29 Acres
1631 Plock Road, Dixon, IL 61021
MLS# 12751197Listed by: HEARTLAND REALTY 11 LLC  $79,900Pending3 beds 2 baths1,974 sq. ft.
722 S Hennepin Avenue, Dixon, IL 61021
MLS# 12750803Listed by: HEARTLAND REALTY 11 LLC $199,000Pending3 beds 2 baths1,151 sq. ft.
2077 Grand Detour Road, Dixon, IL 61021
MLS# 12750530Listed by: CRAWFORD REALTY, LLC $239,999Pending3 beds 2 baths2,016 sq. ft.
600 Timber Creek Road, Dixon, IL 61021
MLS# 12749858Listed by: HEARTLAND REALTY 11 LLC $249,900Active4 beds 6 baths2,688 sq. ft.
1021 Myrtle Avenue, DIXON, IL 61021
MLS# 202605559Listed by: RE/MAX OF ROCK VALLEY $174,900Pending3 beds 2 baths1,536 sq. ft.
810 Hemlock Avenue, Dixon, IL 61021
MLS# 12747091Listed by: CRAWFORD REALTY, LLC $219,900Active3 beds 2 baths1,534 sq. ft.
601 High Street, Dixon, IL 61021
MLS# 12745144Listed by: CRAWFORD REALTY, LLC


Protect your home and budget from life's surprises with an Assurant Home Warranty, backed by a partner that supports you through every step of homeownership. Explore Plans.
©2026 Century 21 Real Estate LLC. All rights reserved. CENTURY 21®, the CENTURY 21 Logo and C21® are service marks owned by Century 21 Real Estate LLC. Century 21 Real Estate LLC fully supports the principles of the Fair Housing Act and the Equal Opportunity Act. Each office is independently owned and operated. Listing information is deemed reliable but not guaranteed accurate.