
20W456 Westminster Drive, Downers Grove, IL 60516
Local realty services provided by:CENTURY 21 North East
20W456 Westminster Drive,Downers Grove, IL 60516
$450,000
- 3 Beds
- 2 Baths
- 1,110 sq. ft.
- Single family
- Pending
Listed by: sabrina glover
Office: platinum partners realtors
MLS#:12760813
Source:MLSNI
Price summary
- Price:$450,000
- Price per sq. ft.:$405.41
About this home
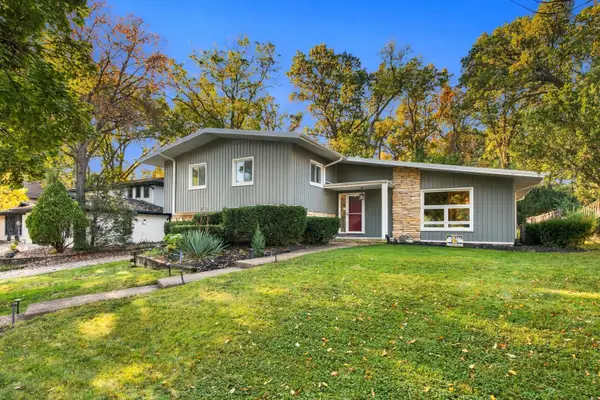
Welcome home to this well maintained 3 bedroom, 2 bathroom split level in Farmingdale Village, offering a comfortable multi level layout along with an extensive list of updates. The main level features a bright living room with vinyl flooring and flows into the spacious kitchen and dining area. The kitchen is finished with oak cabinetry, granite countertops, a tile backsplash, tile flooring, and stainless steel appliances, while the sliding door provides easy access to the concrete patio and fenced backyard. Upstairs, all three bedrooms feature vinyl flooring, including the primary bedroom. The full bathroom was completely renovated in 2020 and features a double vanity, updated flooring, and a beautifully tiled tub and shower surround. The lower level adds even more living space with a generous family room centered around a gas fireplace with a brick surround. A second bathroom was updated in 2025 with a new vanity, flooring, and paint, while the dedicated laundry room offers tile flooring and built in seating and storage added in 2025. Fresh paint in the living room, family room, upstairs, and trim was completed in 2026. Major exterior improvements include a new roof, siding, gutters, soffit, and fascia in 2024, along with a new garage door and LiftMaster MyQ opener in 2022, a new front door and updated front landscaping in 2020, and windows in 2019. Additional features include a 200 amp electrical panel, sump pump, security system, and attached garage. Located within a block of Westminster Park, with playground equipment, tennis courts, walking and biking paths, and open green space. Shopping and dining along the 75th St corridor are nearby, along with convenient access to I-355 and I-55 for travel throughout the western suburbs and greater Chicagoland area....
Contact an agent
Home facts
- Year built:1988
- Subdivision & Development:Farmingdale Village
- Listing ID #:12760813
- Updated:October 26, 2026 at 08:49 AM
Rooms and interior
- Bedrooms:3
- Total bathrooms:2
- Full bathrooms:2
- Rooms Total:7
- Dining Description:Combined With Living Room
- Bathrooms Description:Double Sinks
- Kitchen Description:Dishwasher, Microwave, Range, Refrigerator, Stainless Steel Appliance(s)
- Basement Description:Partial, Partially Finished
- Living area:1,110 sq. ft.
Heating and cooling
- Cooling:Central Air
- Heating:Forced Air, Gas
- Central air:Yes
Structure and exterior
- Roof:Asphalt
- Year built:1988
- Building area:1,110 sq. ft.
- Lot area:0.21 Acres
- Foundation Description:Concrete Perimeter
- Levels:Split Level
Schools
- High school:Lemont Twp High School
- Middle school:Old Quarry Middle School
- Elementary school:River Valley Elementary School
Utilities
- Water:Public
- Sewer:Public Sewer
Finances and disclosures
- Price:$450,000
- Price per sq. ft.:$405.41
- Tax amount:$6,395 (2025)
Features and amenities
- Laundry features:Dryer, Washer
- Amenities:Security System, Sump Pump
Parking
- Total parking spaces:2
- Parking description:Attached Garage, Concrete, Garage
- Garage:Yes
- Garage spaces:2.5
 Copyright 2026 Midwest Real Estate Data LLC. All rights reserved. The data relating to real estate for sale on this web site comes in part from the Broker Reciprocity Program of the Midwest Real Estate Data LLC. Listing information is deemed reliable but not guaranteed. MLSNI Member Broker: Nate Brown
New listings near 20W456 Westminster Drive
- New
 $513,000Active3 beds 2 baths1,800 sq. ft.
1129 Carol Street, Downers Grove, IL 60516
MLS# 12784616Listed by: COLDWELL BANKER REALTY - New
 $635,000Active4 beds 3 baths2,607 sq. ft.
1161 Barneswood Drive, Downers Grove, IL 60515
MLS# 12791573Listed by: RE/MAX PROFESSIONALS SELECT - New
 $1,199,999Active4 beds 5 baths4,269 sq. ft.
4508 Drendel Road, Downers Grove, IL 60515
MLS# 12793573Listed by: SPINNATO AND ASSOCIATES REAL ESTATE - New
 $185,000Active2 beds 2 baths938 sq. ft.
2900 Maple Avenue #20-E, Downers Grove, IL 60515
MLS# 12783311Listed by: WEICHERT, REALTORS- SHORELINE - New
 $325,000Active3 beds 2 baths1,414 sq. ft.
14 8th Street, Downers Grove, IL 60515
MLS# 12791190Listed by: 1 PERCENT LISTS HOMEGROWN REALTY - New
 $239,900Active2 beds 2 baths1,060 sq. ft.
5540 Walnut Avenue #23AA, Downers Grove, IL 60515
MLS# 12758143Listed by: EXECUTIVE REALTY GROUP LLC - New
 $450,000Active4 beds 2 baths2,065 sq. ft.
5722 Main Street, Downers Grove, IL 60516
MLS# 12760941Listed by: PLATINUM PARTNERS REALTORS - New
 $550,000Active4 beds 3 baths2,088 sq. ft.
161 39th Street, Downers Grove, IL 60515
MLS# 12764448Listed by: PLATINUM PARTNERS REALTORS - New
 $474,900Active3 beds 2 baths1,144 sq. ft.
414 Austin Street, Downers Grove, IL 60515
MLS# 12791977Listed by: @PROPERTIES CHRISTIE'S INTERNATIONAL REAL ESTATE - New
 $1,350,000Active5 beds 5 baths3,934 sq. ft.
1330 Maple Avenue, Downers Grove, IL 60515
MLS# 12787786Listed by: PLATINUM PARTNERS REALTORS


Protect your home and budget from life's surprises with an Assurant Home Warranty, backed by a partner that supports you through every step of homeownership. Explore Plans.
©2026 Century 21 Real Estate LLC. All rights reserved. CENTURY 21®, the CENTURY 21 Logo and C21® are service marks owned by Century 21 Real Estate LLC. Century 21 Real Estate LLC fully supports the principles of the Fair Housing Act and the Equal Opportunity Act. Each office is independently owned and operated. Listing information is deemed reliable but not guaranteed accurate.