
308 Sheldon Avenue, Downers Grove, IL 60515
Local realty services provided by:CENTURY 21 All Pro Real Estate
308 Sheldon Avenue,Downers Grove, IL 60515
$439,999
- 3 Beds
- 2 Baths
- 932 sq. ft.
- Single family
- Active
Listed by: walter burrell, bridget salela
Office: coldwell banker realty
MLS#:12749695
Source:MLSNI
Price summary
- Price:$439,999
- Price per sq. ft.:$472.1
About this home
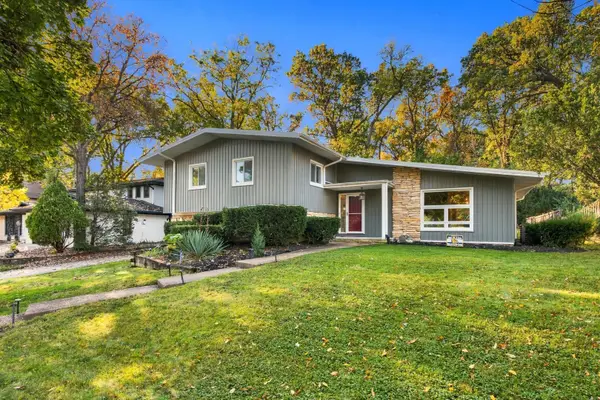
An exceptional opportunity in the heart of Downers Grove! Set on an oversized 60-by-196-foot lot backing directly to Hummer Park, this charming brick ranch is just two blocks from the Fairview Avenue Metra station and minutes from downtown Downers Grove, shopping, dining, schools, and recreation. The impressive lot provides outstanding possibilities-enjoy the home as it is, renovate and expand, or explore the potential for new construction. Inside, the home offers two main-level bedrooms, two full baths, a sun-filled living room with a large picture window, a vintage kitchen with original solid-oak cabinetry, and an enclosed porch overlooking the private backyard. The full, partially finished basement provides additional living space, abundant storage, and the potential for a third bedroom. Additional features include a rear patio, lush landscaping, an attached one-car garage with extra storage, a newer high-efficiency furnace, a 2016 roof, central air, and a sump pump with battery backup. A rare combination of lot size, park frontage, commuter convenience, and access to everything Downers Grove has to offer!...
Contact an agent
Home facts
- Year built:1955
- Listing ID #:12749695
- Updated:October 26, 2026 at 11:28 AM
Rooms and interior
- Bedrooms:3
- Total bathrooms:2
- Full bathrooms:2
- Rooms Total:8
- Dining Description:Breakfast Room
- Kitchen Description:Range, Refrigerator
- Basement Description:Full, Partially Finished
- Living area:932 sq. ft.
Heating and cooling
- Cooling:Central Air
- Heating:Natural Gas
- Central air:Yes
Structure and exterior
- Roof:Asphalt
- Year built:1955
- Building area:932 sq. ft.
- Lot area:0.27 Acres
- Lot Features:Landscaped, Mature Trees, Wooded
- Architectural Style:Ranch
- Foundation Description:Block, Concrete Perimeter
- Levels:1 Story
Schools
- High school:North High School
- Middle school:Herrick Middle School
- Elementary school:Lester Elementary School
Utilities
- Water:Lake Michigan
- Sewer:Public Sewer
Finances and disclosures
- Price:$439,999
- Price per sq. ft.:$472.1
- Tax amount:$5,257 (2024)
Features and amenities
- Laundry features:Dryer, Washer
Parking
- Total parking spaces:4
- Parking description:Attached Garage, Concrete, Garage, Off Street
- Garage:Yes
- Garage spaces:1
 Copyright 2026 Midwest Real Estate Data LLC. All rights reserved. The data relating to real estate for sale on this web site comes in part from the Broker Reciprocity Program of the Midwest Real Estate Data LLC. Listing information is deemed reliable but not guaranteed. MLSNI Member Broker: Lisa McKinney
New listings near 308 Sheldon Avenue
- New
 $513,000Active3 beds 2 baths1,800 sq. ft.
1129 Carol Street, Downers Grove, IL 60516
MLS# 12784616Listed by: COLDWELL BANKER REALTY - New
 $635,000Active4 beds 3 baths2,607 sq. ft.
1161 Barneswood Drive, Downers Grove, IL 60515
MLS# 12791573Listed by: RE/MAX PROFESSIONALS SELECT - New
 $1,199,999Active4 beds 5 baths4,269 sq. ft.
4508 Drendel Road, Downers Grove, IL 60515
MLS# 12793573Listed by: SPINNATO AND ASSOCIATES REAL ESTATE - New
 $185,000Active2 beds 2 baths938 sq. ft.
2900 Maple Avenue #20-E, Downers Grove, IL 60515
MLS# 12783311Listed by: WEICHERT, REALTORS- SHORELINE - New
 $325,000Active3 beds 2 baths1,414 sq. ft.
14 8th Street, Downers Grove, IL 60515
MLS# 12791190Listed by: 1 PERCENT LISTS HOMEGROWN REALTY - New
 $239,900Active2 beds 2 baths1,060 sq. ft.
5540 Walnut Avenue #23AA, Downers Grove, IL 60515
MLS# 12758143Listed by: EXECUTIVE REALTY GROUP LLC - New
 $450,000Active4 beds 2 baths2,065 sq. ft.
5722 Main Street, Downers Grove, IL 60516
MLS# 12760941Listed by: PLATINUM PARTNERS REALTORS - New
 $550,000Active4 beds 3 baths2,088 sq. ft.
161 39th Street, Downers Grove, IL 60515
MLS# 12764448Listed by: PLATINUM PARTNERS REALTORS - New
 $474,900Active3 beds 2 baths1,144 sq. ft.
414 Austin Street, Downers Grove, IL 60515
MLS# 12791977Listed by: @PROPERTIES CHRISTIE'S INTERNATIONAL REAL ESTATE - New
 $1,350,000Active5 beds 5 baths3,934 sq. ft.
1330 Maple Avenue, Downers Grove, IL 60515
MLS# 12787786Listed by: PLATINUM PARTNERS REALTORS


Protect your home and budget from life's surprises with an Assurant Home Warranty, backed by a partner that supports you through every step of homeownership. Explore Plans.
©2026 Century 21 Real Estate LLC. All rights reserved. CENTURY 21®, the CENTURY 21 Logo and C21® are service marks owned by Century 21 Real Estate LLC. Century 21 Real Estate LLC fully supports the principles of the Fair Housing Act and the Equal Opportunity Act. Each office is independently owned and operated. Listing information is deemed reliable but not guaranteed accurate.