
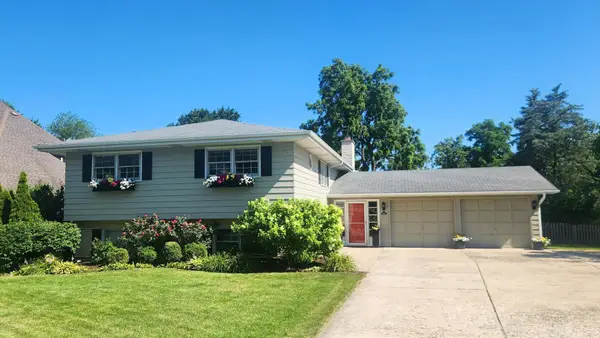
4516 Stanley Avenue, Downers Grove, IL 60515
Local realty services provided by:CENTURY 21 North East
4516 Stanley Avenue,Downers Grove, IL 60515
$775,000
- 4 Beds
- 3 Baths
- 2,500 sq. ft.
- Single family
- Active
Upcoming open houses
- Sat, Aug 0112:00 pm - 02:00 pm
- Sun, Aug 0201:00 pm - 03:00 pm
Listed by: brenda bill
Office: coldwell banker real estate group
MLS#:12720306
Source:MLSNI
Price summary
- Price:$775,000
- Price per sq. ft.:$310
About this home
Every detail of this beautifully renovated 4-bedroom, 3-bath home has been thoughtfully updated, offering approximately 2,500 square feet of stylish living space plus a finished basement. The light-filled open floor plan features a stunning kitchen with 42" white shaker cabinets, quartz countertops, stainless steel appliances, a marble backsplash, and LED under-cabinet lighting. The spacious family room offers coffered ceilings, custom built-ins, and a cozy fireplace. A first-floor bedroom and full bath with a walk-in tiled shower provide the perfect setup for guests, related living, or a home office, along with a mudroom and first-floor laundry. Upstairs, the primary suite features a walk-in closet and beautifully updated marble bath, along with a second full bath and hardwood floors throughout. Major updates include plumbing, electrical, HVAC, ductwork, and water heater (2020), roof (2023), driveway (2024), dishwasher and blinds (2025), and a newly refinished basement (2026). Enjoy the large backyard, oversized deck, and an unbeatable location less than a mile from Downtown Downers Grove and the Main Street Metra station with express commuter service to downtown Chicago. Easy access to shopping, dining, parks, schools, and major highways. This home is truly move-in ready with quality updates throughout....
Contact an agent
Home facts
- Year built:1950
- Listing ID #:12720306
- Updated:July 31, 2026 at 05:51 PM
Rooms and interior
- Bedrooms:4
- Total bathrooms:3
- Full bathrooms:3
- Rooms Total:10
- Kitchen Description:Dishwasher, Microwave, Refrigerator, Stainless Steel Appliance(s)
- Basement Description:Finished, Full
- Living area:2,500 sq. ft.
Heating and cooling
- Cooling:Central Air
- Heating:Forced Air, Natural Gas
- Central air:Yes
Structure and exterior
- Year built:1950
- Building area:2,500 sq. ft.
- Lot Features:Mature Trees
- Levels:2 Story
Schools
- High school:North High School
- Middle school:Herrick Middle School
- Elementary school:Lester Elementary School
Utilities
- Water:Lake Michigan
- Sewer:Public Sewer
Finances and disclosures
- Price:$775,000
- Price per sq. ft.:$310
- Tax amount:$9,833 (2024)
Features and amenities
- Laundry features:Dryer, Washer
Parking
- Total parking spaces:1
- Parking description:Asphalt, Detached Garage, Garage
- Garage:Yes
- Garage spaces:1
 Copyright 2026 Midwest Real Estate Data LLC. All rights reserved. The data relating to real estate for sale on this web site comes in part from the Broker Reciprocity Program of the Midwest Real Estate Data LLC. Listing information is deemed reliable but not guaranteed. MLSNI Member Broker: Nate Brown
New listings near 4516 Stanley Avenue
- Open Sat, 11am to 1pmNew
 $750,000Active3 beds 2 baths938 sq. ft.
4933 Middaugh Avenue, Downers Grove, IL 60515
MLS# 12718667Listed by: BERKSHIRE HATHAWAY HOMESERVICES CHICAGO - New
 $599,900Active3 beds 4 baths1,750 sq. ft.
922 Warren Avenue #105, Downers Grove, IL 60515
MLS# 12713773Listed by: @PROPERTIES CHRISTIES INTERNATIONAL REAL ESTATE - New
 $599,900Active4 beds 3 baths1,863 sq. ft.
1725 Monmouth Place, Downers Grove, IL 60516
MLS# 12720389Listed by: REALTY EXECUTIVES LEGACY - New
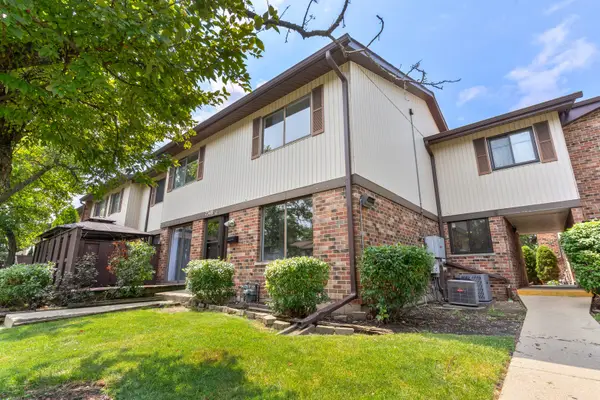 $250,000Active2 beds 2 baths1,070 sq. ft.
7348 Winthrop Way #1, Downers Grove, IL 60516
MLS# 12720455Listed by: BLUEBIRD REALTY, INC. - New
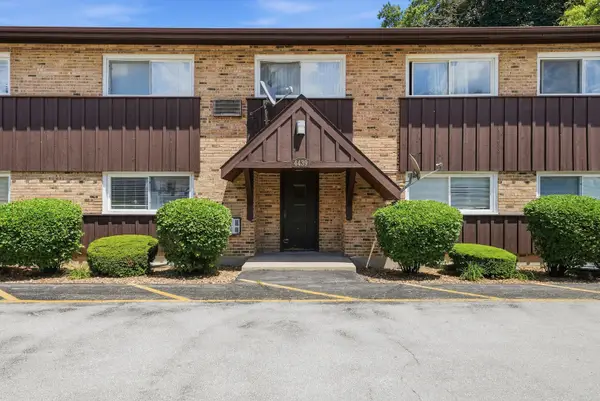 $149,000Active1 beds 1 baths620 sq. ft.
4439 Arbor Circle #1, Downers Grove, IL 60515
MLS# 12720435Listed by: PAVLOVA PROPERTIES - Open Sat, 12 to 3pmNew
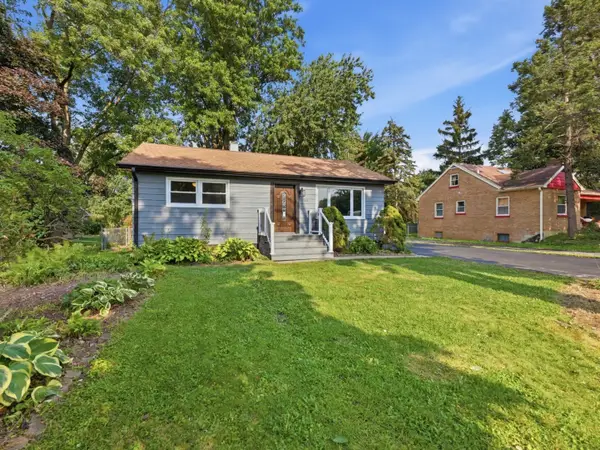 $485,000Active4 beds 3 baths1,800 sq. ft.
5905 Lee Avenue, Downers Grove, IL 60516
MLS# 12720436Listed by: REALTY OF AMERICA, LLC - New
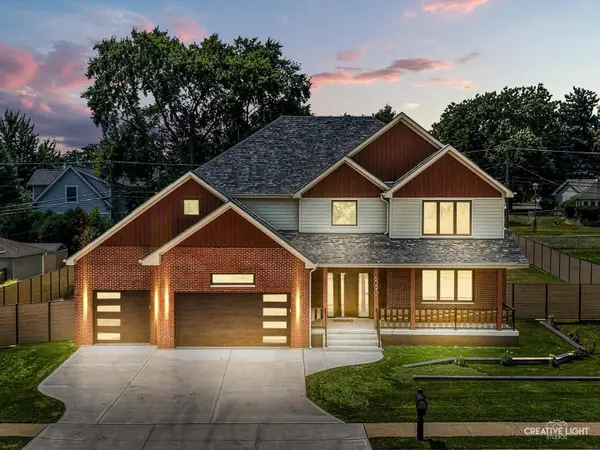 $1,350,000Active4 beds 5 baths3,780 sq. ft.
6090 Belmont Road, Downers Grove, IL 60516
MLS# 12714448Listed by: KELLER WILLIAMS INFINITY - New
 $750,000Active5 beds 3 baths2,632 sq. ft.
600 Sherman Street, Downers Grove, IL 60515
MLS# 12703405Listed by: COLDWELL BANKER REALTY - New
 $619,500Active4 beds 3 baths2,310 sq. ft.
7189 Springside Avenue, Downers Grove, IL 60516
MLS# 12714653Listed by: @PROPERTIES CHRISTIES INTERNATIONAL REAL ESTATE


Protect your home and budget from life's surprises with an Assurant Home Warranty, backed by a partner that supports you through every step of homeownership. Explore Plans.
©2026 Century 21 Real Estate LLC. All rights reserved. CENTURY 21®, the CENTURY 21 Logo and C21® are service marks owned by Century 21 Real Estate LLC. Century 21 Real Estate LLC fully supports the principles of the Fair Housing Act and the Equal Opportunity Act. Each office is independently owned and operated. Listing information is deemed reliable but not guaranteed accurate.