5337 Brookbank Road, Downers Grove, IL 60515
Local realty services provided by:CENTURY 21 Broughton Team
5337 Brookbank Road,Downers Grove, IL 60515
$1,150,000
- 5 Beds
- 4 Baths
- 2,992 sq. ft.
- Single family
- Active
Listed by: elaine pagels, brita pagels
Office: berkshire hathaway homeservices chicago
MLS#:12617668
Source:MLSNI
Price summary
- Price:$1,150,000
- Price per sq. ft.:$384.36
About this home
Located blocks from the Metra Train Station, in Denburn Woods, Downers Grove's most magical enclave which provides the perfect backdrop for this architecturally striking Mid-Century Modern retreat. Nestled among towering trees, the five bedroom residence feels like a private sanctuary-where two-story walls of glass invite the outdoors in and every season unfolds like a living painting. Designed by noted architect Richard Marker, the home radiates classic MCM character-clerestory windows, cathedral ceilings, diagonal cedar siding, several sliding glass doors, hardwood floors throughout, high efficiency furnace & water heater, built-ins - beautifully balanced with thoughtful modern updates that elevate everyday living. The renovated kitchen features sleek quartz countertops, JennAir Stainless Steel appliances, and a generous breakfast bar that comfortably seats six, plus access to Deck which ideal for entertaining and quiet relaxation. Upstairs, the primary suite plus three additional bedrooms share a continuous balcony, creating a seamless connection between each private space and the surrounding woodland canopy. A lower level bedroom with an ensuite bath and walk-in closet offers an ideal setup for guests, an au pair, or multigenerational living. True to Mid-Century Modern philosophy, the home's design blurs the line between indoors and out, offering effortless access to decks, balconies, and the serene natural beauty that defines Denburn Woods. The forested yard offers maintenance free living. All of this sits just blocks from Maple Grove Forest, Avery Coonley School, the Metra BNSF Main Street Station (with express trains), Fishel Park Band Shell and vibrant Downtown Downers Grove. A rare blend of location, architecture, and livability-this home truly has it all. Move Confidently....
Contact an agent
Home facts
- Year built:1978
- Listing ID #:12617668
- Updated:July 21, 2026 at 11:02 AM
Rooms and interior
- Bedrooms:5
- Total bathrooms:4
- Full bathrooms:3
- Half bathrooms:1
- Rooms Total:11
- Dining Description:Breakfast Room, Separate Dining Room
- Bathrooms Description:Double Sinks, Separate Shower, Soaking Tub
- Kitchen Description:Dishwasher, Disposal, High End Refrigerator, Microwave, Range, Stainless Steel Appliance(s), Wine Refrigerator
- Basement Description:Partial, Partially Finished
- Living area:2,992 sq. ft.
Heating and cooling
- Cooling:Central Air
- Heating:Forced Air
- Central air:Yes
Structure and exterior
- Roof:Asphalt
- Year built:1978
- Building area:2,992 sq. ft.
- Lot area:0.32 Acres
- Lot Features:Corner Lot, Irregular Lot, Landscaped, Mature Trees, Wooded
- Architectural Style:Contemporary
- Exterior Features:Balcony
- Foundation Description:Concrete Perimeter
- Levels:2 Story
Schools
- High school:Downers Grove North High School
- Middle school:Herrick Middle School
- Elementary school:Hillcrest Elementary School
Utilities
- Water:Public
- Sewer:Public Sewer
Finances and disclosures
- Price:$1,150,000
- Price per sq. ft.:$384.36
- Tax amount:$15,109 (2024)
Features and amenities
- Laundry features:Dryer, Washer
- Amenities:Ceiling Fan(s)
Parking
- Total parking spaces:8
- Parking description:Asphalt, Attached Garage, Driveway, Garage, Off Street
- Garage:Yes
- Garage spaces:2
 Copyright 2026 Midwest Real Estate Data LLC. All rights reserved. The data relating to real estate for sale on this web site comes in part from the Broker Reciprocity Program of the Midwest Real Estate Data LLC. Listing information is deemed reliable but not guaranteed. MLSNI Member Broker: Barbara K. Broughton
New listings near 5337 Brookbank Road
- New
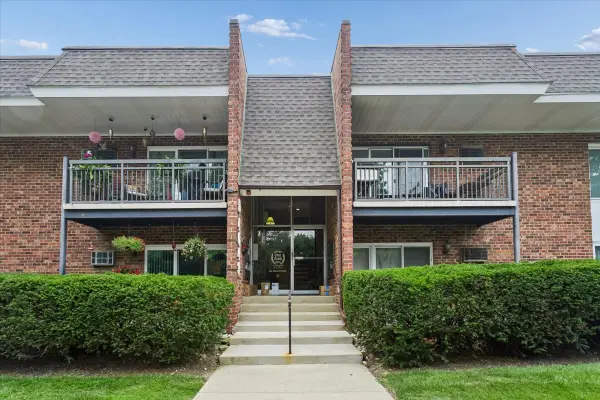 $229,000Active2 beds 1 baths1,050 sq. ft.
4043 Saratoga Avenue #222, Downers Grove, IL 60515
MLS# 12705321Listed by: BAIRD & WARNER - New

 $320,000Active3 beds 1 baths960 sq. ft.
6100 Pershing Avenue, Downers Grove, IL 60516
MLS# 12703093Listed by: CENTURY 21 INTEGRA - New
 $385,000Active2 beds 2 baths1,376 sq. ft.
230 Grant Street, Downers Grove, IL 60515
MLS# 12709700Listed by: BAIRD & WARNER - New
 $450,000Active3 beds 3 baths1,932 sq. ft.
2100 59th Street, Downers Grove, IL 60516
MLS# 12709440Listed by: KELLER WILLIAMS EXPERIENCE - New
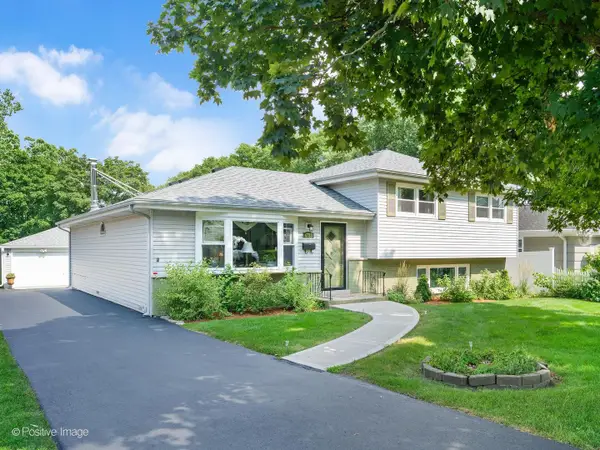 $590,000Active3 beds 2 baths2,145 sq. ft.
4733 S Pershing Avenue, Downers Grove, IL 60515
MLS# 12703527Listed by: BERG PROPERTIES - New
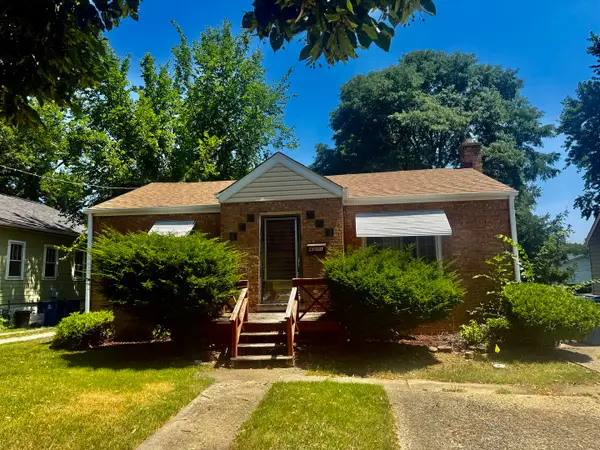 $250,000Active2 beds 1 baths1,435 sq. ft.
Address Withheld By Seller, Downers Grove, IL 60515
MLS# 12708778Listed by: REALTY EXECUTIVES LEGACY  $475,000Pending3 beds 2 baths1,248 sq. ft.
6949 Meadowcrest Drive, Downers Grove, IL 60516
MLS# 12669399Listed by: COLDWELL BANKER REALTY- New
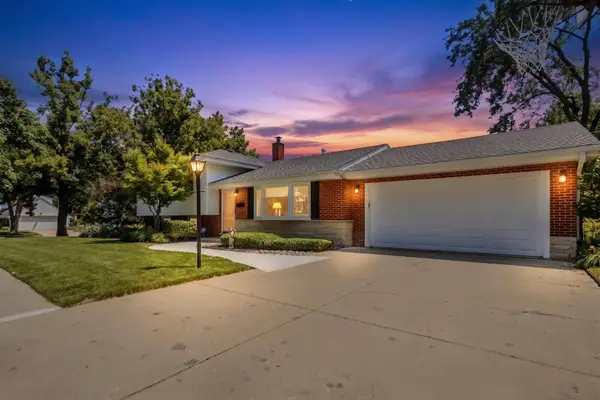 $549,900Active3 beds 2 baths2,100 sq. ft.
1125 61st Street, Downers Grove, IL 60516
MLS# 12703726Listed by: KELLER WILLIAMS PREMIERE PROPERTIES - New
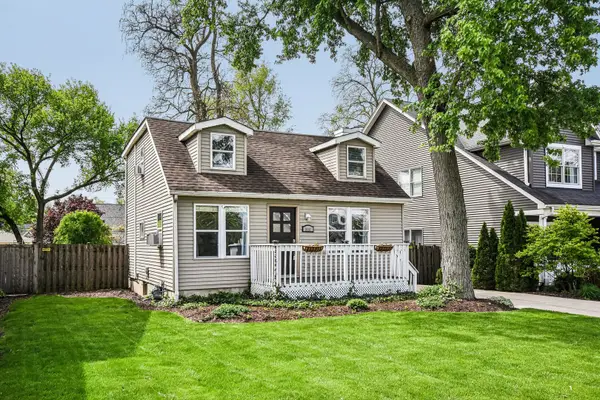 $379,000Active2 beds 2 baths1,250 sq. ft.
1031 Adelia Street, Downers Grove, IL 60516
MLS# 12708437Listed by: REDFIN CORPORATION - New
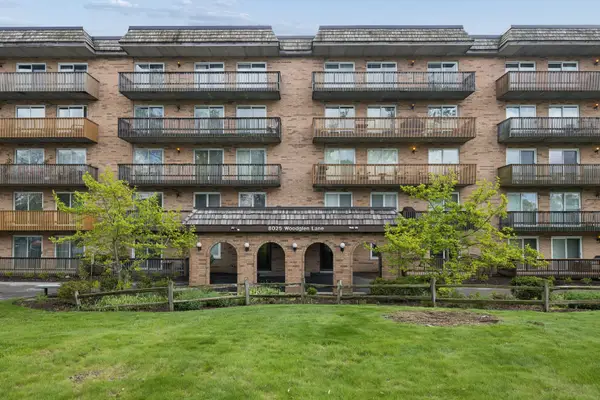 $225,000Active2 beds 2 baths1,011 sq. ft.
8025 Woodglen Lane #403, Downers Grove, IL 60516
MLS# 12707796Listed by: BAIRD & WARNER


Protect your home and budget from life's surprises with an Assurant Home Warranty, backed by a partner that supports you through every step of homeownership. Explore Plans.
©2026 Century 21 Real Estate LLC. All rights reserved. CENTURY 21®, the CENTURY 21 Logo and C21® are service marks owned by Century 21 Real Estate LLC. Century 21 Real Estate LLC fully supports the principles of the Fair Housing Act and the Equal Opportunity Act. Each office is independently owned and operated. Listing information is deemed reliable but not guaranteed accurate.