
5536 Middaugh Avenue, Downers Grove, IL 60516
Local realty services provided by:CENTURY 21 North East
5536 Middaugh Avenue,Downers Grove, IL 60516
$1,575,000
- 5 Beds
- 5 Baths
- 4,124 sq. ft.
- Single family
- Active
Upcoming open houses
- Sun, Sep 1302:00 pm - 04:00 pm
Listed by: diane coyle, annie kasinecz
Office: platinum partners realtors
MLS#:12659471
Source:MLSNI
Price summary
- Price:$1,575,000
- Price per sq. ft.:$381.91
About this home
Stunning custom home nestled on an impressive 60 x 305-foot lot with professionally landscaped grounds, mature trees and exceptional backyard privacy. Meticulously maintained and thoughtfully improved, this spacious 5-bedroom, 5-bath residence combines timeless architecture, impressive room proportions and outstanding indoor and outdoor living spaces. The first floor features 9' ceilings, substantial 5" baseboards and elegant 8" crown molding. A sought after first floor bedroom with an adjacent full bath provides an ideal arrangement for guests or multigenerational living. A beautifully updated private den and office features custom cabinetry and a concealed safe that remains with the home. Designed for serious cooking and effortless entertaining, the premier kitchen offers an oversized island, extensive cabinetry, a walk-in pantry and a separate butler's pantry. High-end appliances include a KitchenAid oven and microwave, Thermador cooktop/range, Sub-Zero refrigerator and Marvel freezer in the butler's pantry. Two sinks each with its own garbage disposal and a recently updated dedicated hot-water faucet provide added convenience. The adjoining living area features a gas fireplace and fabulous built-in surround-sound speaker system. Upstairs, the impressive primary bedroom is enhanced by a 10' ceiling and a private bath with a recently serviced Jacuzzi tub. The front bedroom also features a 10' ceiling, while the second floor hallway and remaining bedrooms offer 8' ceilings. A large second-floor laundry room with a newer washer and dryer adds everyday functionality. Additional unfinished space above the garage offers potential for future expansion. The full finished basement feels exceptionally spacious with 9' ceilings and includes a second gas fireplace, versatile recreational and entertaining areas, and extensive storage. Additional features include two sump pumps with a battery backup system and an installed radon mitigation system. Recent improvements include a brand new Trex deck and garage door openers in 2026; newly keyed doors and locks in 2026; a new garage door and lifting system, epoxy-finished garage floor, washer and dryer, and custom office cabinetry installed in approximately 2025; an expanded driveway, new south-side privacy fence and re-leveled front walkway completed in approximately 2024; and interior and exterior lighting and hardwired smoke-detector upgrades completed around 2024-2025. The home also offers newer kitchen appliances, two recently replaced water heaters and a roof replaced within approximately the last 10 years. Outside, the elevated rear deck overlooks a beautifully landscaped backyard oasis with abundant room for entertaining, gardening and relaxing. An in-ground sprinkler system was specifically designed to support the property's extensive landscaping. A whole-house Generac generator, 3 car tandem garage, freshly painted first and second floors, and extraordinary storage throughout further enhance this immaculately cared-for home. An exceptional combination of space, craftsmanship, privacy and meaningful updates in desirable Downers Grove....
Contact an agent
Home facts
- Year built:2005
- Listing ID #:12659471
- Updated:September 13, 2026 at 04:51 PM
Rooms and interior
- Bedrooms:5
- Total bathrooms:5
- Full bathrooms:5
- Rooms Total:10
- Dining Description:Separate Dining Room
- Bathrooms Description:Double Sinks, Separate Shower, Whirlpool
- Kitchen Description:Dishwasher, Disposal, Double Oven, High End Refrigerator, Microwave, Range, Refrigerator, Stainless Steel Appliance(s)
- Basement Description:Finished, Full
- Living area:4,124 sq. ft.
Heating and cooling
- Cooling:Central Air
- Heating:Natural Gas
- Central air:Yes
Structure and exterior
- Roof:Asphalt
- Year built:2005
- Building area:4,124 sq. ft.
- Lot Features:Landscaped
- Foundation Description:Concrete Perimeter
- Levels:2 Story
Schools
- High school:South High School
- Middle school:O Neill Middle School
- Elementary school:Hillcrest Elementary School
Utilities
- Water:Lake Michigan
- Sewer:Public Sewer
Finances and disclosures
- Price:$1,575,000
- Price per sq. ft.:$381.91
- Tax amount:$19,522 (2025)
Parking
- Total parking spaces:3
- Parking description:Attached Garage, Concrete, Garage
- Garage:Yes
- Garage spaces:3
 Copyright 2026 Midwest Real Estate Data LLC. All rights reserved. The data relating to real estate for sale on this web site comes in part from the Broker Reciprocity Program of the Midwest Real Estate Data LLC. Listing information is deemed reliable but not guaranteed. MLSNI Member Broker: Nate Brown
New listings near 5536 Middaugh Avenue
- New
 $215,000Active2 beds 1 baths800 sq. ft.
2900 Maple Avenue #18A, Downers Grove, IL 60515
MLS# 12754597Listed by: COLDWELL BANKER GLADSTONE - New
 $330,000Active2 beds 1 baths1,026 sq. ft.
4525 Main Street, Downers Grove, IL 60515
MLS# 12756503Listed by: BAIRD & WARNER - New
 $569,000Active4 beds 3 baths1,900 sq. ft.
6308 Saratoga Avenue, Downers Grove, IL 60516
MLS# 12754927Listed by: RE/MAX SUBURBAN - New
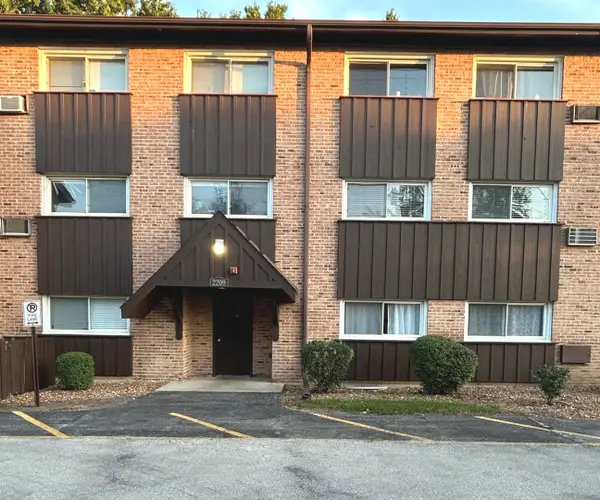 $177,500Active2 beds 1 baths824 sq. ft.
2209 Arbor Circle #25, Downers Grove, IL 60515
MLS# 12757816Listed by: UNITED REAL ESTATE - CHICAGO - New
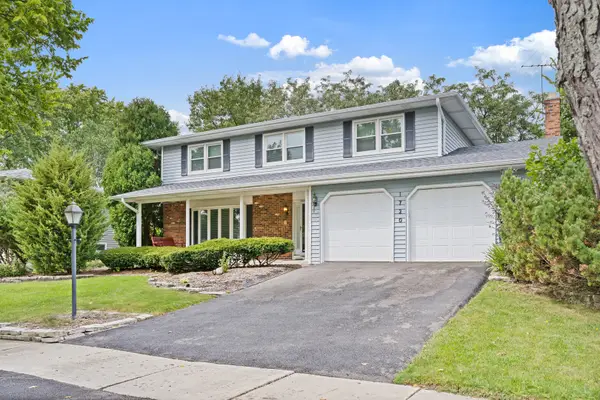 $640,000Active4 beds 3 baths2,188 sq. ft.
1720 Bolson Drive, Downers Grove, IL 60516
MLS# 12757854Listed by: BLUEBIRD REALTY, INC. - New
 $1,199,999Active4 beds 5 baths4,890 sq. ft.
4508 Drendel Road, Downers Grove, IL 60515
MLS# 12724499Listed by: SPINNATO AND ASSOCIATES REAL ESTATE - New
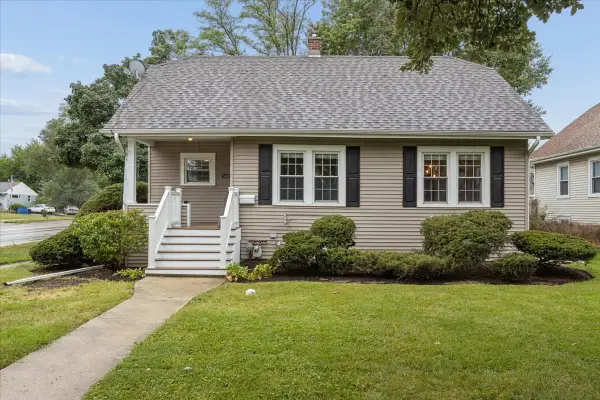 $430,000Active4 beds 2 baths1,380 sq. ft.
5436 Cumnor Road, Downers Grove, IL 60515
MLS# 12755923Listed by: @PROPERTIES CHRISTIES INTERNATIONAL REAL ESTATE - New
 $176,900Active2 beds 1 baths800 sq. ft.
5540 Walnut Avenue #7A, Downers Grove, IL 60515
MLS# 12752768Listed by: CHARLES RUTENBERG REALTY OF IL - Open Sun, 1 to 3pmNew
 $499,197Active4 beds 2 baths1,559 sq. ft.
19 7th Street, Downers Grove, IL 60515
MLS# 12756653Listed by: BERKSHIRE HATHAWAY HOMESERVICES CHICAGO


Protect your home and budget from life's surprises with an Assurant Home Warranty, backed by a partner that supports you through every step of homeownership. Explore Plans.
©2026 Century 21 Real Estate LLC. All rights reserved. CENTURY 21®, the CENTURY 21 Logo and C21® are service marks owned by Century 21 Real Estate LLC. Century 21 Real Estate LLC fully supports the principles of the Fair Housing Act and the Equal Opportunity Act. Each office is independently owned and operated. Listing information is deemed reliable but not guaranteed accurate.