
6308 Saratoga Avenue, Downers Grove, IL 60516
Local realty services provided by:CENTURY 21 North East
6308 Saratoga Avenue,Downers Grove, IL 60516
$569,000
- 4 Beds
- 3 Baths
- 1,900 sq. ft.
- Single family
- Active
Listed by: paul cho
Office: re/max suburban
MLS#:12754927
Source:MLSNI
Price summary
- Price:$569,000
- Price per sq. ft.:$299.47
About this home
Beautifully updated 4-bedroom, 2.5-bath quad-level home on a rare 0.31-acre fully fenced lot in desirable Downers Grove! Featuring refinished hardwood floors, updated kitchen, remodeled baths, and a spacious private primary suite with sitting area, private deck access, 10' x 10' walk-in closet and spa-inspired bath. Enjoy a bright open living/dining area, generous lower-level family room and flexible space, plus a deck, large yard and detached 2.5-car garage. Conveniently located near schools, parks, shopping, dining and I-355.
Contact an agent
Home facts
- Year built:1964
- Listing ID #:12754927
- Updated:September 13, 2026 at 11:49 AM
Rooms and interior
- Bedrooms:4
- Total bathrooms:3
- Full bathrooms:2
- Half bathrooms:1
- Rooms Total:8
- Kitchen Description:Dishwasher, Disposal, Microwave, Range, Refrigerator, Stainless Steel Appliance(s)
- Basement Description:Finished, Full
- Living area:1,900 sq. ft.
Heating and cooling
- Cooling:Central Air, Zoned
- Heating:Electric, Natural Gas, Steam
- Central air:Yes
Structure and exterior
- Roof:Asphalt
- Year built:1964
- Building area:1,900 sq. ft.
- Lot area:0.31 Acres
- Foundation Description:Concrete Perimeter
- Levels:Split Level
Schools
- High school:South High School
- Middle school:O Neill Middle School
- Elementary school:Kingsley Elementary School
Utilities
- Water:Lake Michigan
- Sewer:Public Sewer
Finances and disclosures
- Price:$569,000
- Price per sq. ft.:$299.47
- Tax amount:$7,737 (2024)
Features and amenities
- Laundry features:Dryer, Washer
- Amenities:CO Detectors, Ceiling Fan(s), Sump Pump
Parking
- Total parking spaces:2
- Parking description:Asphalt, Detached Garage, Garage
- Garage:Yes
- Garage spaces:2.5
 Copyright 2026 Midwest Real Estate Data LLC. All rights reserved. The data relating to real estate for sale on this web site comes in part from the Broker Reciprocity Program of the Midwest Real Estate Data LLC. Listing information is deemed reliable but not guaranteed. MLSNI Member Broker: Nate Brown
New listings near 6308 Saratoga Avenue
- New
 $215,000Active2 beds 1 baths800 sq. ft.
2900 Maple Avenue #18A, Downers Grove, IL 60515
MLS# 12754597Listed by: COLDWELL BANKER GLADSTONE - New
 $330,000Active2 beds 1 baths1,026 sq. ft.
4525 Main Street, Downers Grove, IL 60515
MLS# 12756503Listed by: BAIRD & WARNER - New
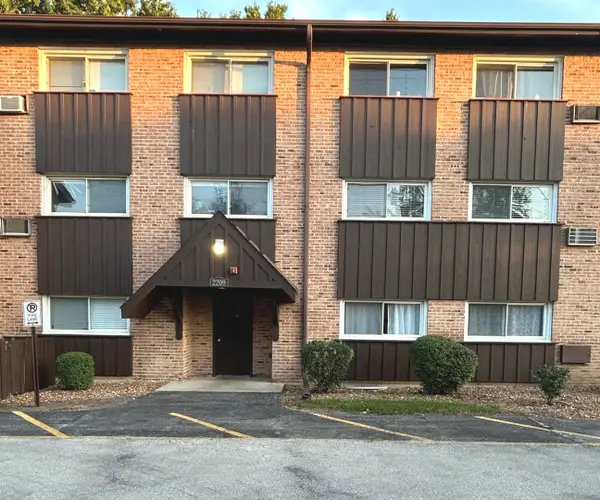 $177,500Active2 beds 1 baths824 sq. ft.
2209 Arbor Circle #25, Downers Grove, IL 60515
MLS# 12757816Listed by: UNITED REAL ESTATE - CHICAGO - New
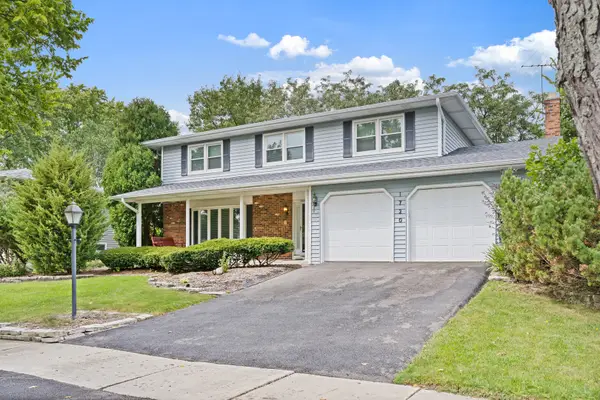 $640,000Active4 beds 3 baths2,188 sq. ft.
1720 Bolson Drive, Downers Grove, IL 60516
MLS# 12757854Listed by: BLUEBIRD REALTY, INC. - New
 $1,199,999Active4 beds 5 baths4,890 sq. ft.
4508 Drendel Road, Downers Grove, IL 60515
MLS# 12724499Listed by: SPINNATO AND ASSOCIATES REAL ESTATE - Open Sun, 2 to 4pmNew
 $1,575,000Active5 beds 5 baths4,124 sq. ft.
5536 Middaugh Avenue, Downers Grove, IL 60516
MLS# 12659471Listed by: PLATINUM PARTNERS REALTORS - New
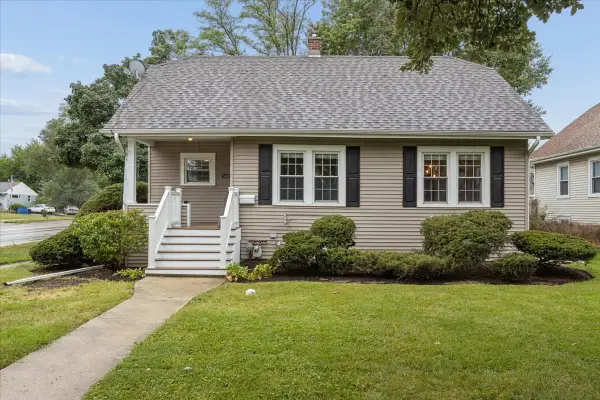 $430,000Active4 beds 2 baths1,380 sq. ft.
5436 Cumnor Road, Downers Grove, IL 60515
MLS# 12755923Listed by: @PROPERTIES CHRISTIES INTERNATIONAL REAL ESTATE - New
 $176,900Active2 beds 1 baths800 sq. ft.
5540 Walnut Avenue #7A, Downers Grove, IL 60515
MLS# 12752768Listed by: CHARLES RUTENBERG REALTY OF IL - Open Sun, 1 to 3pmNew
 $499,197Active4 beds 2 baths1,559 sq. ft.
19 7th Street, Downers Grove, IL 60515
MLS# 12756653Listed by: BERKSHIRE HATHAWAY HOMESERVICES CHICAGO


Protect your home and budget from life's surprises with an Assurant Home Warranty, backed by a partner that supports you through every step of homeownership. Explore Plans.
©2026 Century 21 Real Estate LLC. All rights reserved. CENTURY 21®, the CENTURY 21 Logo and C21® are service marks owned by Century 21 Real Estate LLC. Century 21 Real Estate LLC fully supports the principles of the Fair Housing Act and the Equal Opportunity Act. Each office is independently owned and operated. Listing information is deemed reliable but not guaranteed accurate.