
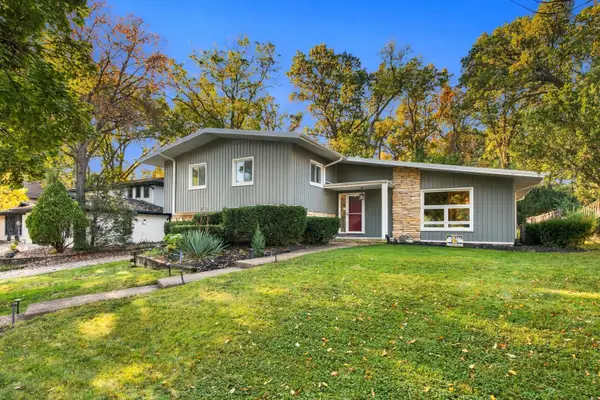
8345 Brookridge Road, Downers Grove, IL 60516
Local realty services provided by:CENTURY 21 All Pro Real Estate
8345 Brookridge Road,Downers Grove, IL 60516
$725,000
- 4 Beds
- 2 Baths
- 2,532 sq. ft.
- Single family
- Active
Listed by: cindy mckay, bob briskey
Office: @properties christies international real estate
MLS#:12759378
Source:MLSNI
Price summary
- Price:$725,000
- Price per sq. ft.:$286.33
About this home
Stunning, move-in ready Brookeridge home with thoughtful updates throughout. This beautifully maintained home offers a rare blend of modern finishes, comfortable living spaces, and a private outdoor setting in one of the area's most distinctive communities. The gorgeous kitchen features sleek flush-inset custom cabinetry, Corian quartz countertops, and dual peninsulas that provide both style and everyday function. The kitchen opens to the eat-in area and family room, where vaulted ceilings, skylights, a fireplace, and backyard views create a bright and inviting gathering space. A separate dining area and living room complete the main level. Upstairs, you'll find three generously sized bedrooms and a beautifully renovated full bath with a walk-in shower and separate soaking tub. The lower level adds even more flexibility with a fourth bedroom, a second family room, an updated full bath, and a laundry room. Set on a beautifully landscaped 100' x 200' lot, the property is surrounded by mature trees, established perennials, and peaceful natural views. The backyard feels like a private retreat, featuring a spacious deck and scenic views that extend to the adjoining forest and pond. Recent updates include: Refinished hardwood floors on the main level *Hardwood stair treads added to both staircases *New hardwood flooring installed in the hallway *New engineered flooring installed in the lower level *Completely renovated upper-level bath *Updated lower-level full bath *Added kitchen lighting and replaced many light fixtures throughout *Replaced blinds *Stainless Elfa shelving added to the primary closet *Four skylights and main roof replaced in 2025 *Laundry room and fourth bedroom refreshed *Water heater and HVAC replaced with an energy-efficient Daikin system *New front door, garage door opener, and asphalt driveway surface *Modernized fireplace wall Brookeridge offers a lifestyle all its own, combining aviation, outdoor recreation, and long-standing neighborhood traditions. The community's signature feature is Brookeridge Airpark, with two paved runways and connecting taxiways that serve an active pilot community. The annual September Fly-In/Drive-In brings neighbors and pilots together for a close-up look at unique aircraft. Three small lakes provide opportunities for fishing, kayaking, and canoeing, making it easy to enjoy the outdoors close to home. With its extensive updates, flexible living spaces, private backyard setting, and one-of-a-kind community amenities, this Brookeridge home is truly ready to welcome its next owner....
Contact an agent
Home facts
- Year built:1969
- Listing ID #:12759378
- Updated:October 26, 2026 at 11:28 AM
Rooms and interior
- Bedrooms:4
- Total bathrooms:2
- Full bathrooms:2
- Rooms Total:9
- Dining Description:Separate Dining Room
- Kitchen Description:Dishwasher, Disposal, High End Refrigerator, Microwave, Range, Refrigerator, Stainless Steel Appliance(s)
- Living area:2,532 sq. ft.
Heating and cooling
- Cooling:Central Air
- Heating:Forced Air, Natural Gas
- Central air:Yes
Structure and exterior
- Roof:Asphalt
- Year built:1969
- Building area:2,532 sq. ft.
- Lot area:0.46 Acres
- Lot Features:Natural Preserve Adjacent, Wooded
- Foundation Description:Concrete Perimeter
- Levels:Split Level
Schools
- High school:South High School
- Middle school:Lakeview Junior High School
- Elementary school:Elizabeth Ide Elementary School
Utilities
- Sewer:Public Sewer
Finances and disclosures
- Price:$725,000
- Price per sq. ft.:$286.33
- Tax amount:$7,414 (2024)
Features and amenities
- Laundry features:Dryer, Washer
Parking
- Total parking spaces:8
- Parking description:Asphalt, Attached Garage, Driveway, Garage
- Garage:Yes
- Garage spaces:2
 Copyright 2026 Midwest Real Estate Data LLC. All rights reserved. The data relating to real estate for sale on this web site comes in part from the Broker Reciprocity Program of the Midwest Real Estate Data LLC. Listing information is deemed reliable but not guaranteed. MLSNI Member Broker: Lisa McKinney
New listings near 8345 Brookridge Road
- New
 $513,000Active3 beds 2 baths1,800 sq. ft.
1129 Carol Street, Downers Grove, IL 60516
MLS# 12784616Listed by: COLDWELL BANKER REALTY - New
 $635,000Active4 beds 3 baths2,607 sq. ft.
1161 Barneswood Drive, Downers Grove, IL 60515
MLS# 12791573Listed by: RE/MAX PROFESSIONALS SELECT - New
 $1,199,999Active4 beds 5 baths4,269 sq. ft.
4508 Drendel Road, Downers Grove, IL 60515
MLS# 12793573Listed by: SPINNATO AND ASSOCIATES REAL ESTATE - New
 $185,000Active2 beds 2 baths938 sq. ft.
2900 Maple Avenue #20-E, Downers Grove, IL 60515
MLS# 12783311Listed by: WEICHERT, REALTORS- SHORELINE - New
 $325,000Active3 beds 2 baths1,414 sq. ft.
14 8th Street, Downers Grove, IL 60515
MLS# 12791190Listed by: 1 PERCENT LISTS HOMEGROWN REALTY - New
 $239,900Active2 beds 2 baths1,060 sq. ft.
5540 Walnut Avenue #23AA, Downers Grove, IL 60515
MLS# 12758143Listed by: EXECUTIVE REALTY GROUP LLC - New
 $450,000Active4 beds 2 baths2,065 sq. ft.
5722 Main Street, Downers Grove, IL 60516
MLS# 12760941Listed by: PLATINUM PARTNERS REALTORS - New
 $550,000Active4 beds 3 baths2,088 sq. ft.
161 39th Street, Downers Grove, IL 60515
MLS# 12764448Listed by: PLATINUM PARTNERS REALTORS - New
 $474,900Active3 beds 2 baths1,144 sq. ft.
414 Austin Street, Downers Grove, IL 60515
MLS# 12791977Listed by: @PROPERTIES CHRISTIE'S INTERNATIONAL REAL ESTATE - New
 $1,350,000Active5 beds 5 baths3,934 sq. ft.
1330 Maple Avenue, Downers Grove, IL 60515
MLS# 12787786Listed by: PLATINUM PARTNERS REALTORS


Protect your home and budget from life's surprises with an Assurant Home Warranty, backed by a partner that supports you through every step of homeownership. Explore Plans.
©2026 Century 21 Real Estate LLC. All rights reserved. CENTURY 21®, the CENTURY 21 Logo and C21® are service marks owned by Century 21 Real Estate LLC. Century 21 Real Estate LLC fully supports the principles of the Fair Housing Act and the Equal Opportunity Act. Each office is independently owned and operated. Listing information is deemed reliable but not guaranteed accurate.