
2661 Chesire Court, Dundee, IL 60118
Local realty services provided by:CENTURY 21 Affiliated
2661 Chesire Court,Dundee, IL 60118
$524,900
- 3 Beds
- 3 Baths
- - sq. ft.
- Single family
- Sold
Listed by: cheri hagan
Office: coldwell banker realty
MLS#:12679299
Source:MLSNI
Sorry, we are unable to map this address
Price summary
- Price:$524,900
- Monthly HOA dues:$150
About this home
BACK ON MARKET! Buyers NOT in compliance with contract. Their loss is YOUR GAIN! Perfection! This stunning ranch home boasts 3 bedrooms, 3 full bathrooms, hardwood flooring, 10' ceilings, newer roof (2018), screened in porch, gas fireplace & so many upgrades that there are simply too many to list. This beauty is perfect for in-law arrangements and/or guests because the English basement is set-up as a 2nd home, including a beautifully appointed full kitchen, GIANT full bathroom with multiple shower jets, living room, dining room, office spaces & two custom made murphy beds. Tons of storage, an epoxy floored garage, large patio, owned solar panels and professional landscaping complete this gorgeous home. DO NOT MISS OUT! Please note: homeowner is a licensed IL Realtor. Available furnished or unfurnished.
Contact an agent
Home facts
- Year built:2002
- Listing ID #:12679299
- Updated:July 24, 2026 at 12:28 PM
Rooms and interior
- Bedrooms:3
- Total bathrooms:3
- Full bathrooms:3
- Rooms Total:11
- Dining Description:Eating Area, Separate Dining Room
- Bathrooms Description:Double Sinks, Full Body Spray Shower, Soaking Tub
- Kitchen Description:Dishwasher, Disposal, Gas Cooktop, Kitchen, Range, Range Hood, Refrigerator, Stainless Steel Appliance(s)
- Basement Description:Finished
Heating and cooling
- Cooling:Central Air
- Heating:Forced Air, Natural Gas
- Central air:Yes
Structure and exterior
- Roof:Asphalt
- Year built:2002
- Lot Features:Corner Lot, Cul-De-Sac
- Architectural Style:Ranch
- Exterior Features:Outdoor Grill
- Foundation Description:Concrete Perimeter
- Levels:1 Story
Schools
- High school:Dundee-Crown High School
- Middle school:Dundee Middle School
- Elementary school:Sleepy Hollow Elementary School
Utilities
- Water:Public
- Sewer:Public Sewer
Finances and disclosures
- Price:$524,900
- Tax amount:$10,866 (2024)
Features and amenities
- Laundry features:Dryer, Washer
- Amenities:CO Detectors, Ceiling Fan(s), Radon Mitigation System, Sprinkler-Lawn, Sump Pump
Parking
- Total parking spaces:2
- Parking description:Asphalt, Attached Garage, Concrete, Garage
- Garage:Yes
- Garage spaces:2
 Copyright 2026 Midwest Real Estate Data LLC. All rights reserved. The data relating to real estate for sale on this web site comes in part from the Broker Reciprocity Program of the Midwest Real Estate Data LLC. Listing information is deemed reliable but not guaranteed. MLSNI Member Broker: David Try
New listings near 2661 Chesire Court
- New
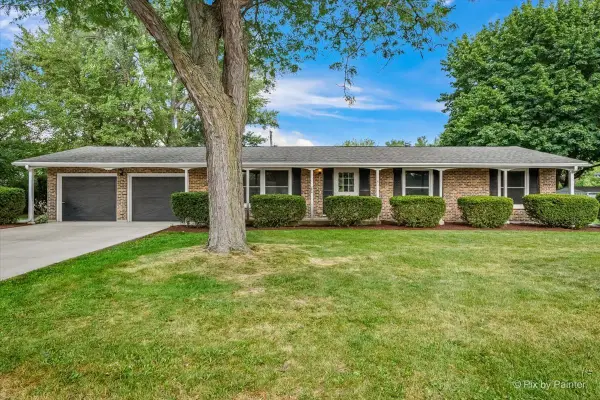 $349,900Active3 beds 2 baths1,500 sq. ft.
136 Scott Drive, East Dundee, IL 60118
MLS# 12712196Listed by: GARRY REAL ESTATE - New
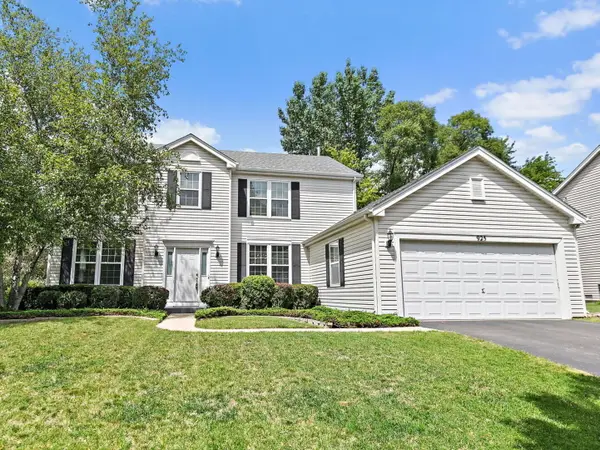 $418,900Active4 beds 3 baths2,250 sq. ft.
925 Cortney Drive, Carpentersville, IL 60110
MLS# 12708614Listed by: HAUS & BODEN, LTD. - New
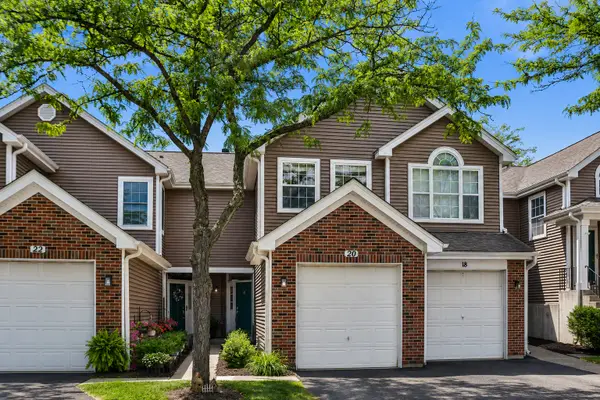 $289,900Active2 beds 3 baths1,300 sq. ft.
20 Arbordale Court, Algonquin, IL 60102
MLS# 12709320Listed by: BAIRD & WARNER FOX VALLEY - GENEVA - New
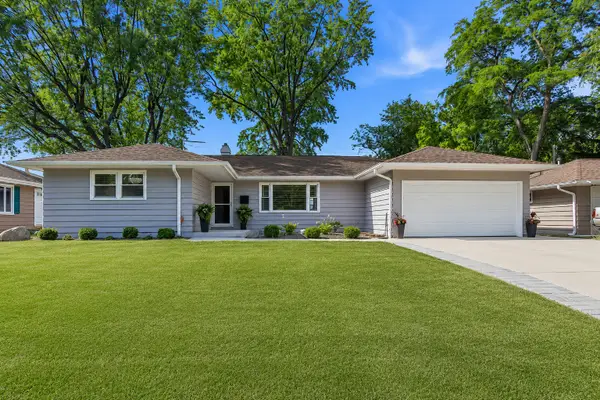 $409,000Active3 beds 2 baths1,686 sq. ft.
634 Deerpath Road, Dundee, IL 60118
MLS# 12713654Listed by: 103 REALTY - New
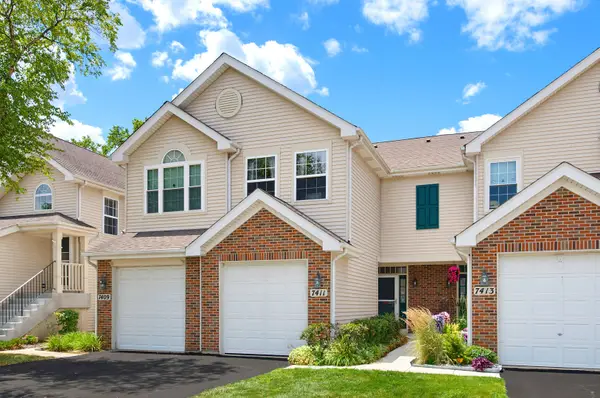 $299,900Active2 beds 3 baths
7411 Grandview Court, Carpentersville, IL 60110
MLS# 12712404Listed by: COLDWELL BANKER REALTY - New
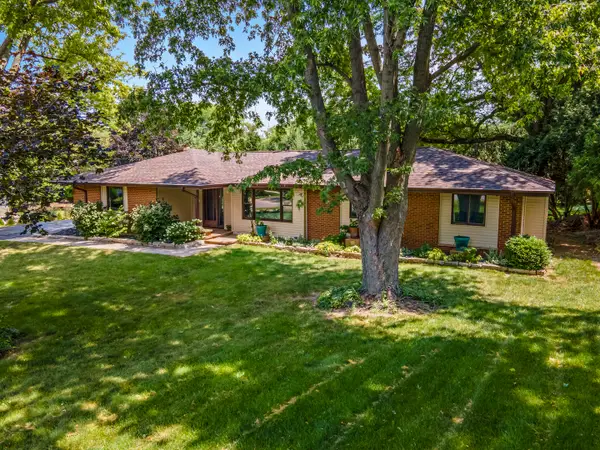 $440,000Active3 beds 2 baths2,070 sq. ft.
847 Hemlock Drive, Sleepy Hollow, IL 60118
MLS# 12713609Listed by: HOMESMART CONNECT LLC - New
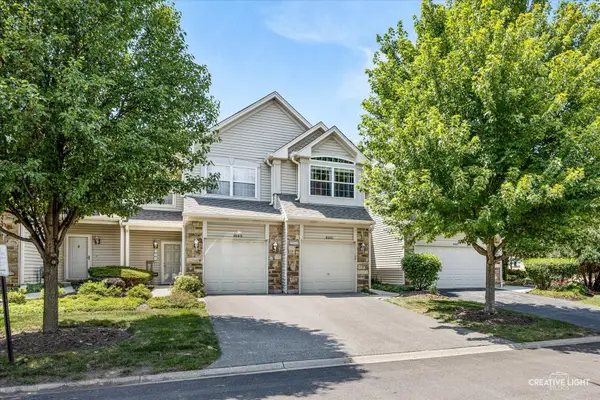 $290,000Active3 beds 3 baths1,548 sq. ft.
8145 Sierra Woods Lane, Carpentersville, IL 60110
MLS# 12710294Listed by: SUBURBAN LIFE REALTY, LTD - New
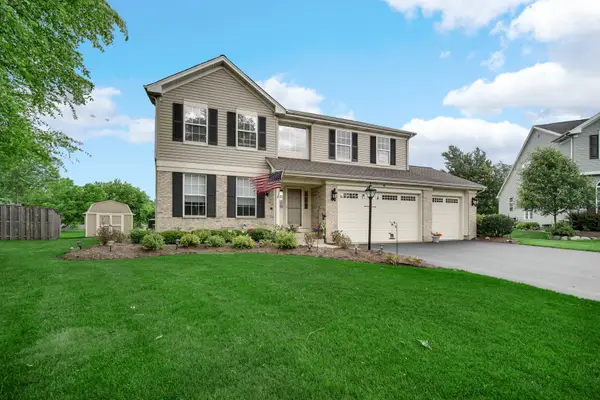 $615,000Active4 beds 4 baths3,858 sq. ft.
6 Yorkshire Court, Algonquin, IL 60102
MLS# 12712838Listed by: RE/MAX SUBURBAN - Open Sun, 2am to 4pmNew
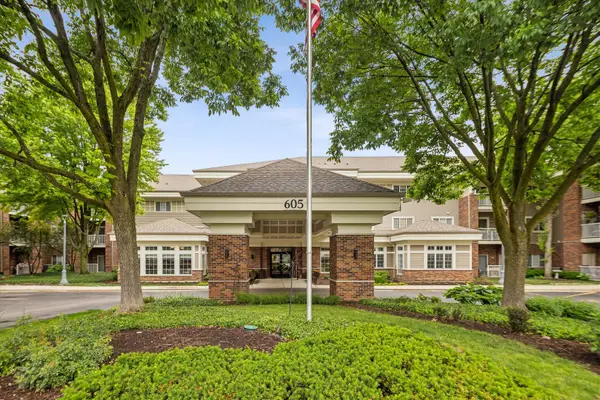 $149,000Active2 beds 2 baths975 sq. ft.
605 Barrington Avenue #332, East Dundee, IL 60118
MLS# 12711918Listed by: @PROPERTIES CHRISTIE'S INTERNATIONAL REAL ESTATE - New
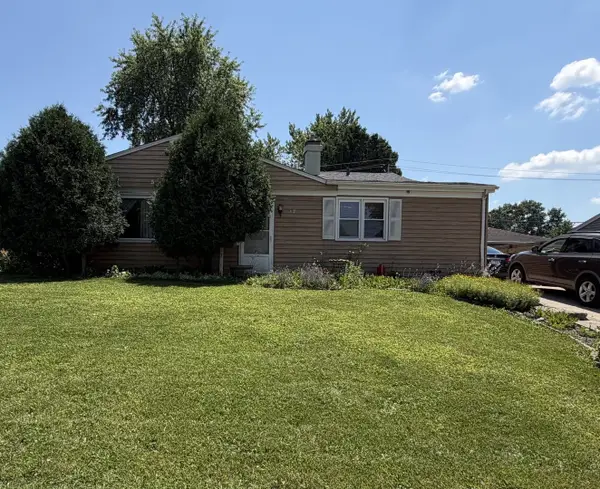 $249,900Active3 beds 1 baths1,275 sq. ft.
17 Sycamore Avenue, Carpentersville, IL 60110
MLS# 12707181Listed by: J.W. REEDY REALTY


Protect your home and budget from life's surprises with an Assurant Home Warranty, backed by a partner that supports you through every step of homeownership. Explore Plans.
©2026 Century 21 Real Estate LLC. All rights reserved. CENTURY 21®, the CENTURY 21 Logo and C21® are service marks owned by Century 21 Real Estate LLC. Century 21 Real Estate LLC fully supports the principles of the Fair Housing Act and the Equal Opportunity Act. Each office is independently owned and operated. Listing information is deemed reliable but not guaranteed accurate.