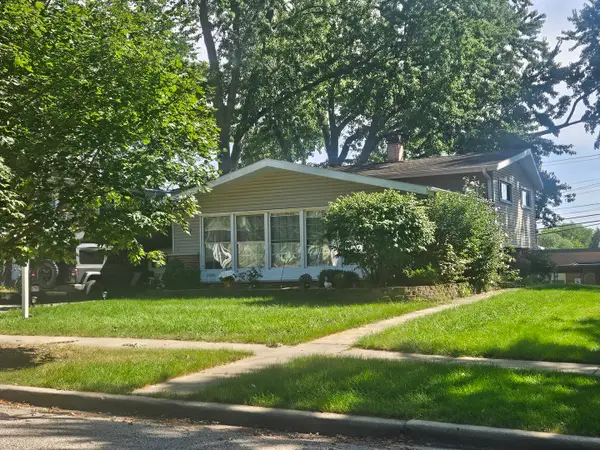
634 Deerpath Road, Dundee, IL 60118
Local realty services provided by:CENTURY 21 New Beginnings
634 Deerpath Road,Dundee, IL 60118
$399,900
- 3 Beds
- 2 Baths
- 1,686 sq. ft.
- Single family
- Pending
Listed by: socorro sanchez
Office: 103 realty
MLS#:12713654
Source:MLSNI
Price summary
- Price:$399,900
- Price per sq. ft.:$237.19
About this home
BEAUTIFULLY maintained 3-bedroom, 1.5-bath ranch home with numerous updates throughout. Remodeled kitchen with custom soft-close cabinetry, quartz countertops, tile backsplash, deep stainless steel sink, newer stainless steel appliances, and updated lighting. Hardwood flooring throughout the main living areas, along with new trim, crown molding, recessed lighting, and a custom-built entertainment center. Remodeled full bathroom with double vanity, tile tub surround, and updated fixtures. All three bedrooms feature double-door closets with Elfa organization systems, recessed lighting, and ceiling fans. All windows and the sliding glass door have been replaced. The basement includes a half bath, dedicated laundry area, ample storage, and potential for future finishing. Separate attic with private entrance offers additional storage or expansion potential. Additional features include copper plumbing, central vacuum system, 200-amp electrical service, HVAC (2020), and water heater (2024). Exterior features include a concrete driveway with decorative brick edging, LED landscape lighting, updated soffit and gutters with underground downspout extensions, concrete walkway to the backyard, spacious concrete patio with decorative brick border, and an insulated, drywalled two-car garage....
Contact an agent
Home facts
- Year built:1956
- Listing ID #:12713654
- Updated:September 13, 2026 at 08:06 AM
Rooms and interior
- Bedrooms:3
- Total bathrooms:2
- Full bathrooms:1
- Half bathrooms:1
- Rooms Total:7
- Bathrooms Description:Double Sinks, Soaking Tub
- Kitchen Description:Dishwasher, Microwave, Range, Refrigerator, Stainless Steel Appliance(s)
- Basement Description:Partial, Partially Finished
- Living area:1,686 sq. ft.
Heating and cooling
- Cooling:Central Air
- Heating:Forced Air, Natural Gas
- Central air:Yes
Structure and exterior
- Roof:Asphalt
- Year built:1956
- Building area:1,686 sq. ft.
- Lot area:0.22 Acres
- Architectural Style:Ranch
- Foundation Description:Concrete Perimeter
- Levels:1 Story
Utilities
- Water:Public
- Sewer:Public Sewer
Finances and disclosures
- Price:$399,900
- Price per sq. ft.:$237.19
- Tax amount:$6,796 (2025)
Parking
- Total parking spaces:6
- Parking description:Attached Garage, Brick Driveway, Concrete, Garage
- Garage:Yes
- Garage spaces:2
 Copyright 2026 Midwest Real Estate Data LLC. All rights reserved. The data relating to real estate for sale on this web site comes in part from the Broker Reciprocity Program of the Midwest Real Estate Data LLC. Listing information is deemed reliable but not guaranteed. MLSNI Member Broker: Vivian Galarza
New listings near 634 Deerpath Road
- New
 $287,000Active3 beds 1 baths1,050 sq. ft.
147 Birch Street, Carpentersville, IL 60110
MLS# 12758253Listed by: ARNI REALTY INCORPORATED - New
 $589,900Active5 beds 3 baths3,494 sq. ft.
1803 Paula Court, Sleepy Hollow, IL 60118
MLS# 12751819Listed by: RE/MAX HORIZON - Open Sun, 11am to 1pmNew
 $320,500Active2 beds 2 baths1,350 sq. ft.
1586 Matthew Drive #1586, Algonquin, IL 60102
MLS# 12754530Listed by: @PROPERTIES CHRISTIE'S INTERNATIONAL REAL ESTATE - New
 $329,000Active3 beds 2 baths1,861 sq. ft.
2632 Loren Lane, Algonquin, IL 60102
MLS# 12752454Listed by: COLDWELL BANKER REAL ESTATE GROUP - New
 $295,900Active3 beds 1 baths920 sq. ft.
27 Cardinal Lane, Carpentersville, IL 60110
MLS# 12757536Listed by: EXP REALTY - New
 $299,900Active3 beds 3 baths1,470 sq. ft.
26 Arbordale Court #26, Algonquin, IL 60102
MLS# 12757273Listed by: BROKEROCITY INC - New
 $993,000Active6 beds 4 baths3,753 sq. ft.
122 Deepwood Road, Barrington Hills, IL 60010
MLS# 12723616Listed by: COLDWELL BANKER REALTY - New

 $310,000Active3 beds 2 baths1,408 sq. ft.
1105 Meghan Avenue, Algonquin, IL 60102
MLS# 12756993Listed by: CENTURY 21 INTEGRA - Open Sun, 11am to 2pmNew
 $369,000Active4 beds 3 baths2,436 sq. ft.
827 Salem Lane, Carpentersville, IL 60110
MLS# 12752407Listed by: BAIRD & WARNER - New
 $299,900Active4 beds 3 baths1,532 sq. ft.
411 South Street, West Dundee, IL 60118
MLS# 12756051Listed by: BROKEROCITY


Protect your home and budget from life's surprises with an Assurant Home Warranty, backed by a partner that supports you through every step of homeownership. Explore Plans.
©2026 Century 21 Real Estate LLC. All rights reserved. CENTURY 21®, the CENTURY 21 Logo and C21® are service marks owned by Century 21 Real Estate LLC. Century 21 Real Estate LLC fully supports the principles of the Fair Housing Act and the Equal Opportunity Act. Each office is independently owned and operated. Listing information is deemed reliable but not guaranteed accurate.