
11528 N Brooklyn Place, Dunlap, IL 61525
Local realty services provided by:CENTURY 21 Signature Real Estate
11528 N Brooklyn Place,Dunlap, IL 61525
$429,900
- 3 Beds
- 3 Baths
- 3,010 sq. ft.
- Single family
- Active
Listed by: melissa fox
Office: keller williams premier realty
MLS#:PA1269104
Source:IL_CAAR
Price summary
- Price:$429,900
- Price per sq. ft.:$237.51
About this home
Waterfront living, serene views & over 3,000 sq. ft. of finished living space. Enjoy the beauty & tranquility of water views on this ranch-style attached single family home tucked away on a quiet cul-de-sac with serene pond views! This inviting 3-bedroom, 3-bath villa features a spacious deck overlooking the water, perfectly positioned to take advantage of peaceful living. The main level offers an inviting, open feel with a comfortable layout highlighted by a gas fireplace, creating the perfect gathering space. The finished lower level features a spacious rec/family room, wet bar with a walkout basement w/patio. This provides additional living space perfect for entertaining with a large rec room and wet bar with easy access to the peaceful setting beyond. With more than 3,000 sq. ft. of finished living space, this home offers an exceptional amount of room, flexibility & comfort all with the peaceful backdrop of the pond just beyond your deck. A large additional area provides space for a workshop, hobby space, storage or whatever your lifestyle requires- a valuable feature that's hard to find in this type of property. A wonderful opportunity to enjoy the privacy from a great setting. With three bedrooms/three bathrooms, two gas fireplaces, two car garage and an abundant flexible space, this home offers much more than its traditional square footage might suggest. New deck, some newer appliances, water heater & pump. Info/measurements approx. & not guaranteed...
Contact an agent
Home facts
- Year built:2004
- Subdivision & Development:Waterford Place
- Listing ID #:PA1269104
- Added:56 day(s) ago
- Updated:October 03, 2026 at 03:06 PM
Rooms and interior
- Bedrooms:3
- Total bathrooms:3
- Full bathrooms:3
- Kitchen Description:Dishwasher, Disposal, Microwave, Refrigerator
- Basement:Yes
- Basement Description:Finished, Full, Walk-Out Access
- Living area:3,010 sq. ft.
Heating and cooling
- Cooling:Central Air
- Heating:Forced Air
- Central air:Yes
Structure and exterior
- Roof:Shingle
- Year built:2004
- Building area:3,010 sq. ft.
- Lot area:0.27 Acres
- Construction Materials:Brick, Vinyl Siding
- Foundation Description:Block
Schools
- High school:Dunlap
Utilities
- Water:Public
Finances and disclosures
- Price:$429,900
- Price per sq. ft.:$237.51
- Tax amount:$9,124 (2025)
Features and amenities
- Appliances:Dishwasher, Disposal, Dryer, Microwave, Refrigerator, Washer, Water Softener Rented
- Laundry features:Dryer, Washer
- Amenities:Cable Available, Ceiling Fan(s), High Speed Internet, Radon Mitigation System, Wet Bar
Parking
- Parking description:Attached
- Garage:Yes
- Garage spaces:2
New listings near 11528 N Brooklyn Place
- New
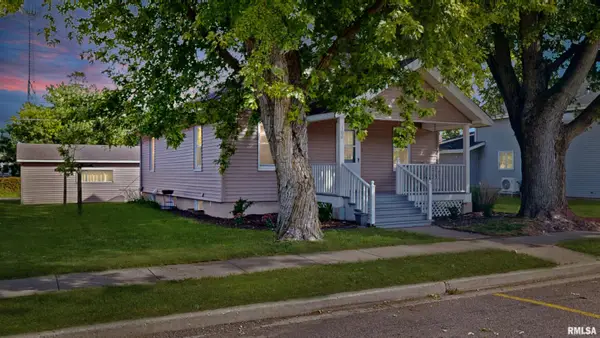 $160,000Active2 beds 1 baths884 sq. ft.
102 N 2nd Street, Dunlap, IL 61525
MLS# PA1270648Listed by: REALTY EXECUTIVES ACCLAIMED - New
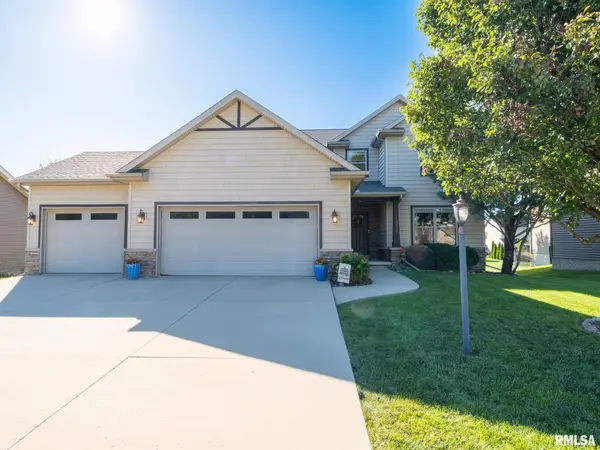 $515,000Active4 beds 4 baths3,430 sq. ft.
10921 N Granite Street, Dunlap, IL 61525
MLS# PA1270642Listed by: JIM MALOOF REALTY, INC. - New
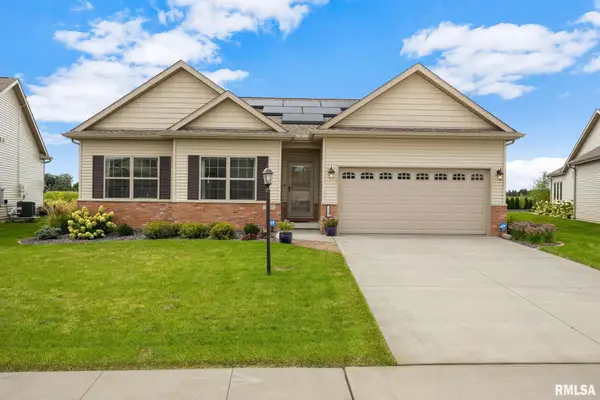 $525,000Active4 beds 3 baths3,292 sq. ft.
11101 N Woodale Drive, Dunlap, IL 61525
MLS# PA1270544Listed by: KELLER WILLIAMS PREMIER REALTY 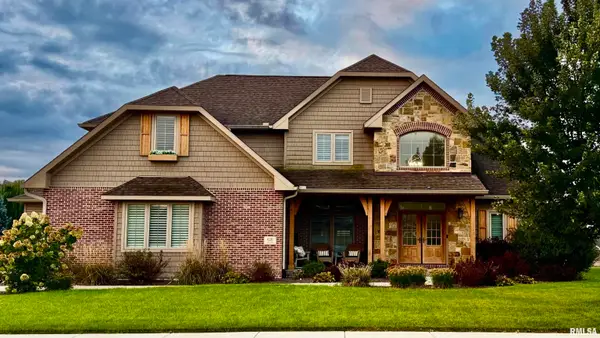 $599,900Pending6 beds 5 baths4,440 sq. ft.
620 Copper Ridge Court, Dunlap, IL 61525
MLS# PA1270442Listed by: GALLERY HOMES REAL ESTATE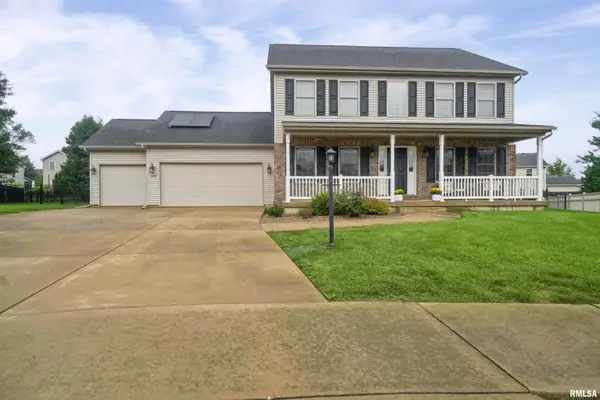 $414,900Pending4 beds 3 baths2,817 sq. ft.
4009 W Fall Leaf Court, Dunlap, IL 61525
MLS# PA1270352Listed by: RE/MAX TRADERS UNLIMITED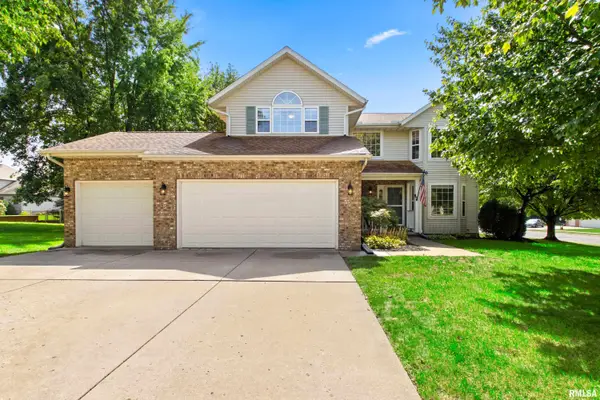 $429,900Active4 beds 4 baths3,170 sq. ft.
2418 W Chase Drive, Dunlap, IL 61525
MLS# PA1270354Listed by: JIM MALOOF REALTY, INC. $195,000Active2 beds 2 baths1,105 sq. ft.
11327 N Daisy Drive, Dunlap, IL 61525-9436
MLS# PA1270182Listed by: COLDWELL BANKER REAL ESTATE GROUP $335,000Pending4 beds 3 baths2,046 sq. ft.
2511 W Sesame Street, Dunlap, IL 61525
MLS# PA1270154Listed by: RE/MAX TRADERS UNLIMITED $189,900Active4 beds 3 baths2,246 sq. ft.
313 N 6th Street, Dunlap, IL 61525
MLS# PA1270138Listed by: RE/MAX TRADERS UNLIMITED $495,000Pending4 beds 4 baths3,432 sq. ft.
12223 N Wake Robin Way, Dunlap, IL 61525
MLS# PA1270122Listed by: RE/MAX TRADERS UNLIMITED


Protect your home and budget from life's surprises with an Assurant Home Warranty, backed by a partner that supports you through every step of homeownership. Explore Plans.
©2026 Century 21 Real Estate LLC. All rights reserved. CENTURY 21®, the CENTURY 21 Logo and C21® are service marks owned by Century 21 Real Estate LLC. Century 21 Real Estate LLC fully supports the principles of the Fair Housing Act and the Equal Opportunity Act. Each office is independently owned and operated. Listing information is deemed reliable but not guaranteed accurate.