
11327 N Daisy Drive, Dunlap, IL 61525-9436
Local realty services provided by:CENTURY 21 Tucker Swanson
11327 N Daisy Drive,Dunlap, IL 61525-9436
$195,000
- 2 Beds
- 2 Baths
- 1,105 sq. ft.
- Condominium
- Active
Listed by: nancy lelm
Office: coldwell banker real estate group
MLS#:PA1270182
Source:IL_CAAR
Price summary
- Price:$195,000
- Price per sq. ft.:$176.47
About this home
Discover carefree living surrounded by nature in this beautifully freshlly painted 2-bedroom, 2-bath condo! Designed for comfort and convenience, this desirable condo features main-floor laundry , 2 car attached garage. Deck is adjacent to the scenic 4-mile greenscape that winds thoughout this thoughtfully planned community. Just steps away enjoy a spectacular 24-acre Peoria Park District Park featuring a lake, ball diamonds, tennis courts, soccer field, playground, bridge, covered pavilion and expansive green space all within walking distance. You will enjoy your new electric stove and microwave in kitchen that features a central island for additional seating and prep space. A rare combination of low-maintenance living,recreation, natural beauty and convenience
Contact an agent
Home facts
- Year built:2007
- Subdivision & Development:Knoxville Point
- Listing ID #:PA1270182
- Added:1 day(s) ago
- Updated:September 15, 2026 at 11:03 PM
Rooms and interior
- Bedrooms:2
- Total bathrooms:2
- Full bathrooms:2
- Kitchen Description:Dishwasher, Disposal, Microwave, Refrigerator
- Basement:Yes
- Basement Description:Crawl Space
- Living area:1,105 sq. ft.
Heating and cooling
- Cooling:Central Air
- Heating:Forced Air, Gas Water Heater
- Central air:Yes
Structure and exterior
- Roof:Shingle
- Year built:2007
- Building area:1,105 sq. ft.
- Construction Materials:Frame, Vinyl Siding
- Foundation Description:Block
- Levels:1 Story
Schools
- High school:Dunlap
Utilities
- Water:Public
Finances and disclosures
- Price:$195,000
- Price per sq. ft.:$176.47
- Tax amount:$4,867 (2025)
Features and amenities
- Appliances:Dishwasher, Disposal, Dryer, Microwave, Refrigerator, Washer
- Laundry features:Dryer, Washer
- Amenities:Cable Available, Ceiling Fan(s), Radon Mitigation System
Parking
- Parking description:Attached, Parking Pad, Private
- Garage:Yes
- Garage spaces:2
New listings near 11327 N Daisy Drive
- New
 $335,000Active4 beds 3 baths2,046 sq. ft.
2511 W Sesame Street, Dunlap, IL 61525
MLS# PA1270154Listed by: RE/MAX TRADERS UNLIMITED - New
 $189,900Active4 beds 3 baths2,246 sq. ft.
313 N 6th Street, Dunlap, IL 61525
MLS# PA1270138Listed by: RE/MAX TRADERS UNLIMITED  $495,000Pending4 beds 4 baths3,432 sq. ft.
12223 N Wake Robin Way, Dunlap, IL 61525
MLS# PA1270122Listed by: RE/MAX TRADERS UNLIMITED- New
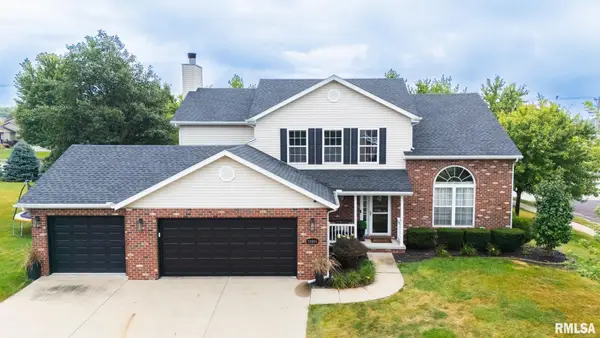 $459,900Active4 beds 4 baths2,972 sq. ft.
10904 N Jason Drive, Dunlap, IL 61525
MLS# PA1270108Listed by: KELLER WILLIAMS REVOLUTION - New
 $629,999Active4 beds 3 baths2,972 sq. ft.
6421 N Legion Hall Road, Dunlap, IL 61525
MLS# 12757002Listed by: BEYCOME BROKERAGE REALTY LLC
- New
 $589,900Active6 beds 5 baths4,370 sq. ft.
3519 W Oak Creek Court, Dunlap, IL 61525
MLS# PA1270074Listed by: JIM MALOOF REALTY, INC.  $532,000Active4 beds 4 baths2,379 sq. ft.
10412 N Trailview Drive, Dunlap, IL 61525
MLS# PA1269777Listed by: KELLER WILLIAMS PREMIER REALTY $410,000Pending4 beds 3 baths2,780 sq. ft.
525 S French Drive, Dunlap, IL 61525
MLS# PA1269764Listed by: JIM MALOOF REALTY, INC.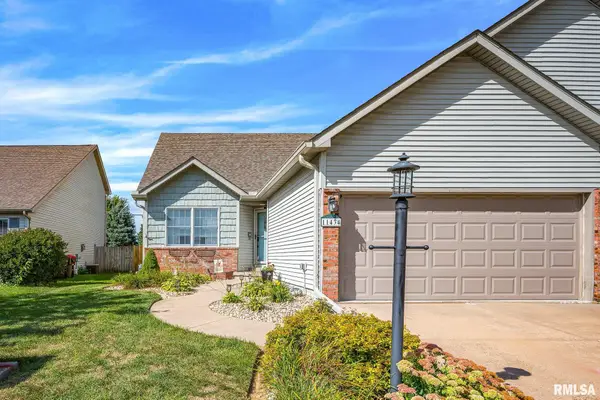 $274,900Pending3 beds 2 baths1,580 sq. ft.
11434 N Northtrail Drive, Dunlap, IL 61525
MLS# PA1269745Listed by: JIM MALOOF REALTY, INC.


Protect your home and budget from life's surprises with an Assurant Home Warranty, backed by a partner that supports you through every step of homeownership. Explore Plans.
©2026 Century 21 Real Estate LLC. All rights reserved. CENTURY 21®, the CENTURY 21 Logo and C21® are service marks owned by Century 21 Real Estate LLC. Century 21 Real Estate LLC fully supports the principles of the Fair Housing Act and the Equal Opportunity Act. Each office is independently owned and operated. Listing information is deemed reliable but not guaranteed accurate.