
2009 W Miners Drive, Dunlap, IL 61525
Local realty services provided by:CENTURY 21 Signature Real Estate
Listed by: venky basam
Office: keller williams premier realty
MLS#:PA1267596
Source:IL_CAAR
Price summary
- Price:$319,000
- Price per sq. ft.:$158.08
About this home
Welcome to this charming 4-bedroom, 2 ½-bath, 2-story, 2-car garage home with new roof in ~'23 located in the highly sought-after Dunlap School District. This home welcomes you with a lovely covered front porch that sets the tone for its warm and inviting feel. Step inside to a thoughtfully designed layout featuring a modern kitchen with a breakfast bar, along with both formal and informal dining spaces that offer flexibility for everyday meals and entertaining. The great room serves as the heart of the home, highlighted by a cozy gas fireplace that adds comfort and character. Upstairs, the spacious primary bedroom includes an attached master bathroom, while three additional rooms provide versatile options for bedrooms, guest space, or a home office. The full basement with an egress window offers valuable additional living potential. Step outside to enjoy the backyard patio and a fenced garden area, creating a peaceful outdoor space for relaxation and enjoyment. Updates include dishwasher and dryer in ~'21, new roof and fridge in ~'23, water heater and water softener in '25. 14-M STD Home Warranty....
Contact an agent
Home facts
- Year built:2006
- Subdivision & Development:Hickory Grove `
- Listing ID #:PA1267596
- Added:44 day(s) ago
- Updated:August 02, 2026 at 07:50 AM
Rooms and interior
- Bedrooms:4
- Total bathrooms:3
- Full bathrooms:2
- Half bathrooms:1
- Kitchen Description:Dishwasher, Disposal, Microwave, Refrigerator
- Basement:Yes
- Basement Description:Egress Window(s), Full
- Living area:2,018 sq. ft.
Heating and cooling
- Cooling:Central Air
- Heating:Forced Air, Gas Water Heater
- Central air:Yes
Structure and exterior
- Roof:Shingle
- Year built:2006
- Building area:2,018 sq. ft.
- Lot area:0.21 Acres
- Construction Materials:Vinyl Siding
Schools
- High school:Dunlap
- Middle school:Dunlap Middle
- Elementary school:Hickory Grove
Utilities
- Water:Public
Finances and disclosures
- Price:$319,000
- Price per sq. ft.:$158.08
- Tax amount:$7,447 (2025)
Features and amenities
- Appliances:Dishwasher, Disposal, Dryer, Microwave, Refrigerator, Washer
- Laundry features:Dryer, Washer
- Amenities:Cable Available
Parking
- Parking description:Attached, Parking Garage
- Garage:Yes
- Garage spaces:2
New listings near 2009 W Miners Drive
 $229,900Pending3 beds 3 baths1,740 sq. ft.
301 N 5th Street, Dunlap, IL 61525
MLS# PA1268742Listed by: ADAM MERRICK REAL ESTATE- New
 $279,900Active4 beds 2 baths1,807 sq. ft.
1039 W Wonderview Drive, Dunlap, IL 61525
MLS# PA1268680Listed by: EXP REALTY - New
 $84,999Active0.36 Acres
Lot 7 W Augusta Drive, Dunlap, IL 61525
MLS# PA1268641Listed by: KELLER WILLIAMS PREMIER REALTY - New
 $545,000Active5 beds 5 baths3,483 sq. ft.
11107 N Onyx Lane, Dunlap, IL 61525
MLS# PA1268637Listed by: JIM MALOOF REALTY, INC.  $205,000Pending3 beds 2 baths2,037 sq. ft.
204 E Pine Street, Dunlap, IL 61525
MLS# PA1268626Listed by: JIM MALOOF REALTY, INC.- New
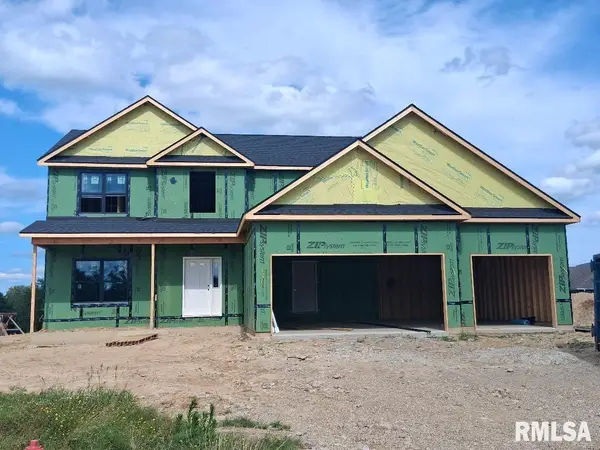 $579,900Active5 beds 4 baths3,367 sq. ft.
511 W Copper Ridge Court, Dunlap, IL 61525
MLS# PA1268596Listed by: JIM MALOOF REALTY, INC. - New
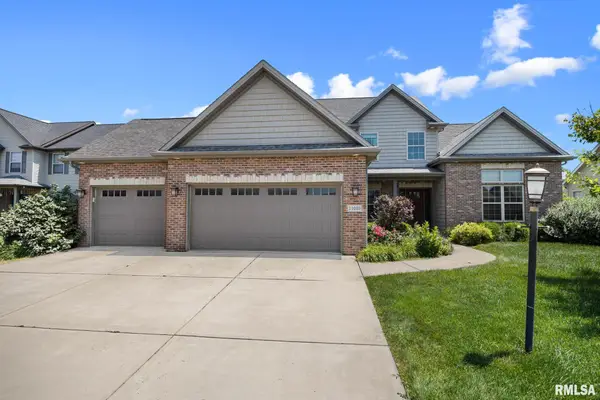 $650,000Active5 beds 5 baths4,548 sq. ft.
11020 N Ruby Court, Dunlap, IL 61525
MLS# PA1268584Listed by: EXP REALTY - Open Sun, 2 to 3:30pm
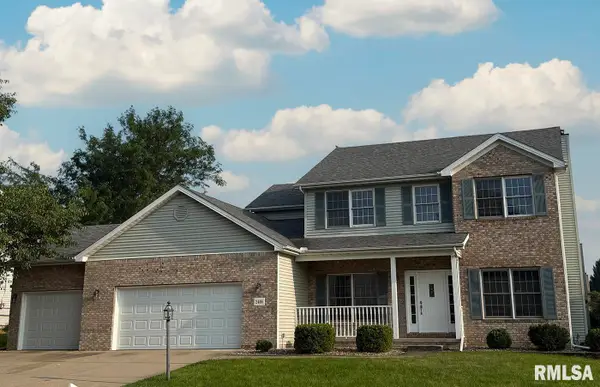 $469,900Active4 beds 4 baths3,259 sq. ft.
2400 W Murphy Drive, Dunlap, IL 61525
MLS# PA1268545Listed by: RE/MAX TRADERS UNLIMITED - Open Sun, 12 to 1pm
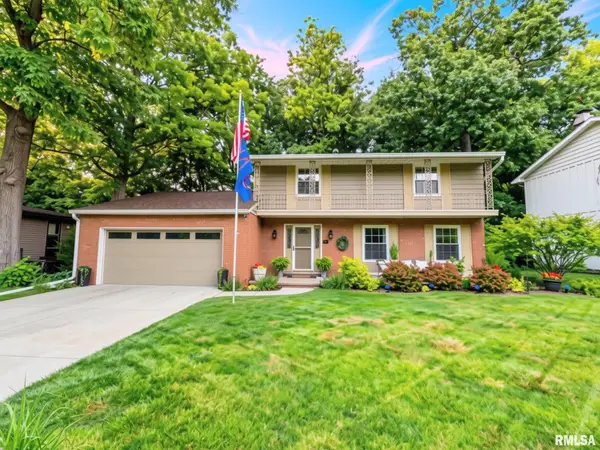 $299,900Pending4 beds 3 baths2,014 sq. ft.
753 W Wonderview Drive, Dunlap, IL 61525
MLS# PA1268519Listed by: EXP REALTY 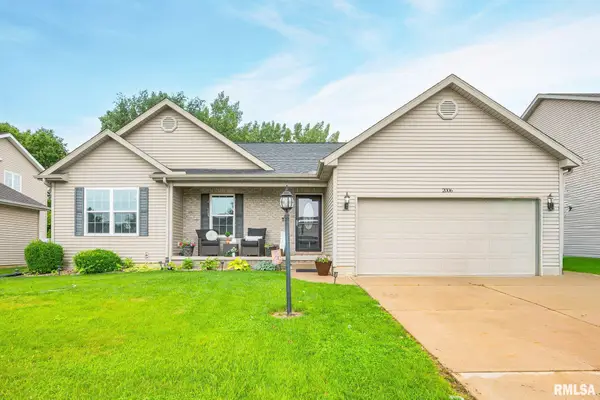 $393,000Pending4 beds 3 baths2,802 sq. ft.
2006 W Miners Drive, Dunlap, IL 61525
MLS# PA1268504Listed by: KELLER WILLIAMS REVOLUTION


Protect your home and budget from life's surprises with an Assurant Home Warranty, backed by a partner that supports you through every step of homeownership. Explore Plans.
©2026 Century 21 Real Estate LLC. All rights reserved. CENTURY 21®, the CENTURY 21 Logo and C21® are service marks owned by Century 21 Real Estate LLC. Century 21 Real Estate LLC fully supports the principles of the Fair Housing Act and the Equal Opportunity Act. Each office is independently owned and operated. Listing information is deemed reliable but not guaranteed accurate.