
753 W Wonderview Drive, Dunlap, IL 61525
Local realty services provided by:CENTURY 21 Broughton Team
753 W Wonderview Drive,Dunlap, IL 61525
$297,500
- 4 Beds
- 3 Baths
- - sq. ft.
- Single family
- Sold
Listed by: joe depauw
Office: exp realty
MLS#:PA1268519
Source:IL_CAAR
Sorry, we are unable to map this address
Price summary
- Price:$297,500
About this home
This immaculately cared-for and beautifully updated two-story, four-bedroom, 2.5-bath home is located just steps from the lake. The spacious living room provides a welcoming place to gather, while the cozy family room features a fireplace and glass sliders leading to the deck. The living and family rooms provide multiple gathering areas. The updated kitchen offers abundant cabinet space, a direct-vent hood, and all appliances are included. Another set of sliding glass doors from the kitchen leads to the grand 50' x 16' two-tier deck, creating the perfect setting to relax in the private, wooded backyard while enjoying wildlife among the treetops. Upstairs, you'll find four generously sized bedrooms featuring stunning hardwood floors and a full hall bath with a jetted tub. The primary suite offers an updated private full bath. The basement provides endless potential to finish to your liking and includes a dewatering system, radon mitigation system, sump pump, and ample storage space with wooden shelving. Recent updates include fresh interior and exterior paint, added insulation, a new range, dishwasher, and water softener. Additional improvements include a roof (2021), water heater (2021), resurfaced deck boards, annual HVAC maintenance, a professionally cleaned chimney, and tree trimming over the deck. Enjoy beach rights and neighborhood events, where memories are made and life slows down. Make this exceptional home yours!...
Contact an agent
Home facts
- Year built:1970
- Subdivision & Development:Lake of the Woods
- Listing ID #:PA1268519
- Added:42 day(s) ago
- Updated:September 01, 2026 at 11:21 PM
Rooms and interior
- Bedrooms:4
- Total bathrooms:3
- Full bathrooms:2
- Half bathrooms:1
- Kitchen Description:Dishwasher, Microwave, Refrigerator
- Basement:Yes
- Basement Description:Crawl Space, Partial
Heating and cooling
- Cooling:Central Air
- Heating:Forced Air, Gas Water Heater
- Central air:Yes
Structure and exterior
- Roof:Shingle
- Year built:1970
- Construction Materials:Aluminum Siding, Block, Brick
- Exterior Features:Replacement Windows
Schools
- High school:IL Valley Central High District #321
- Elementary school:Mossville
Utilities
- Water:Public
Finances and disclosures
- Price:$297,500
- Tax amount:$4,708 (2025)
Features and amenities
- Appliances:Dishwasher, Microwave, Refrigerator, Water Softener Owned
- Amenities:Cable Available, Radon Mitigation System
Parking
- Parking description:Attached
- Garage:Yes
- Garage spaces:2
New listings near 753 W Wonderview Drive
- New
 $532,000Active4 beds 4 baths2,379 sq. ft.
10412 N Trailview Drive, Dunlap, IL 61525
MLS# PA1269777Listed by: KELLER WILLIAMS PREMIER REALTY - New
 $410,000Active4 beds 3 baths2,780 sq. ft.
525 S French Drive, Dunlap, IL 61525
MLS# PA1269764Listed by: JIM MALOOF REALTY, INC. 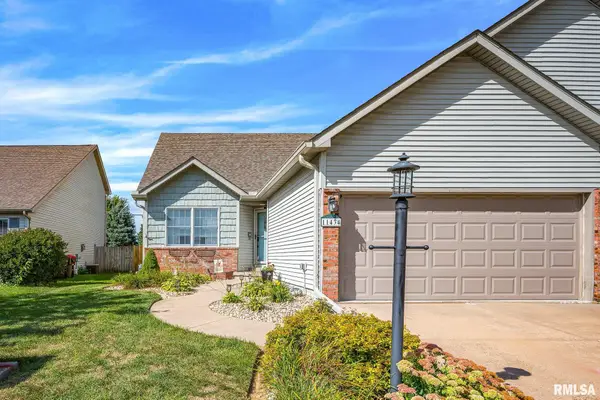 $274,900Pending3 beds 2 baths1,580 sq. ft.
11434 N Northtrail Drive, Dunlap, IL 61525
MLS# PA1269745Listed by: JIM MALOOF REALTY, INC.- New
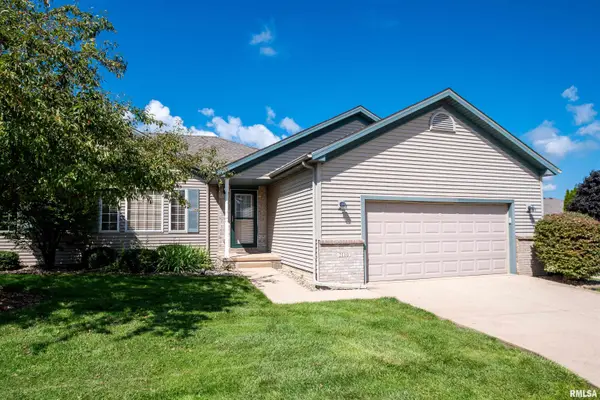 $254,900Active3 beds 3 baths2,286 sq. ft.
2110 W Jubilee Lane, Dunlap, IL 61525
MLS# PA1269737Listed by: GALLERY HOMES REAL ESTATE 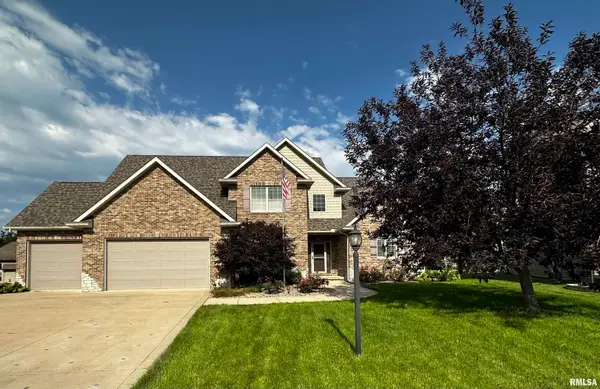 $619,900Pending5 beds 4 baths4,451 sq. ft.
11215 N Country Ridge Lane, Dunlap, IL 61525
MLS# PA1269695Listed by: JIM MALOOF REALTY, INC.- Open Thu, 5 to 6pmNew
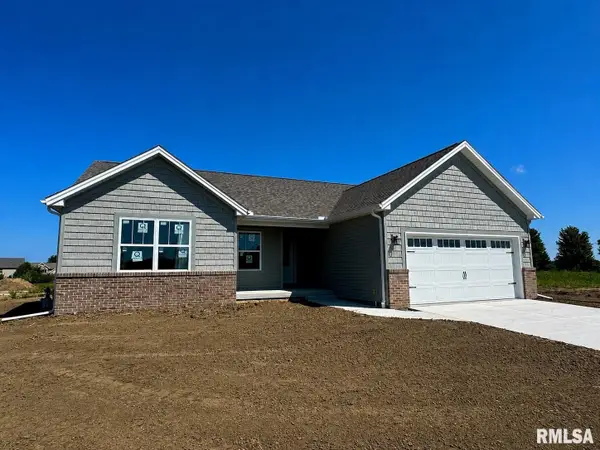 $429,900Active3 beds 2 baths1,650 sq. ft.
3801 N Fiona Way, Dunlap, IL 61525
MLS# PA1269614Listed by: RE/MAX TRADERS UNLIMITED - Open Thu, 5 to 6pmNew
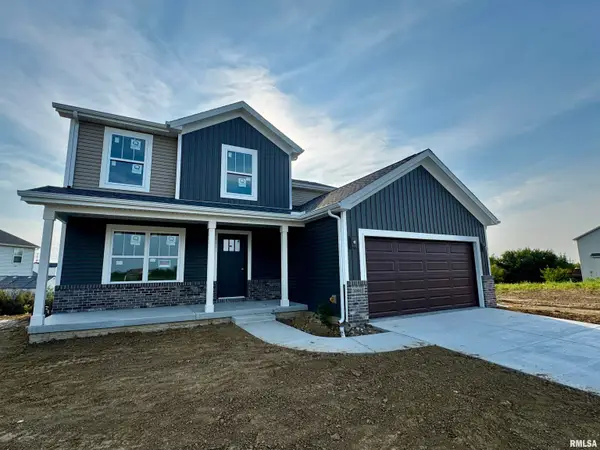 $465,000Active3 beds 3 baths1,905 sq. ft.
10403 N Butterfly Drive, Dunlap, IL 61525
MLS# PA1269616Listed by: RE/MAX TRADERS UNLIMITED 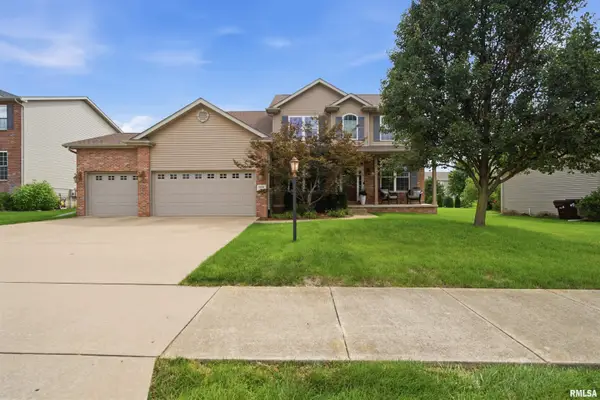 $465,000Active5 beds 4 baths3,580 sq. ft.
11606 N Ballymore Avenue, Dunlap, IL 61525
MLS# PA1269424Listed by: ADAM MERRICK REAL ESTATE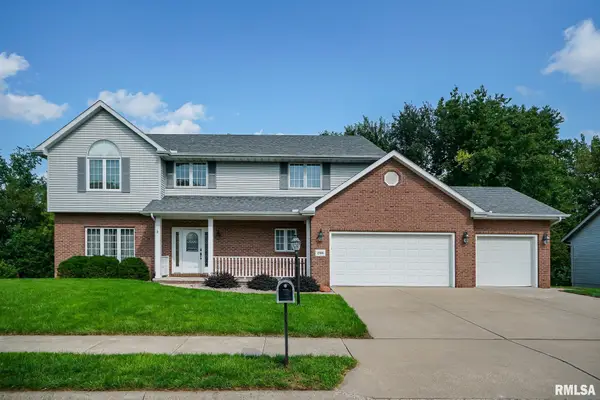 $474,900Pending5 beds 4 baths5,406 sq. ft.
2306 W Brooklyn Place, Dunlap, IL 61525
MLS# PA1269332Listed by: JIM MALOOF REALTY, INC.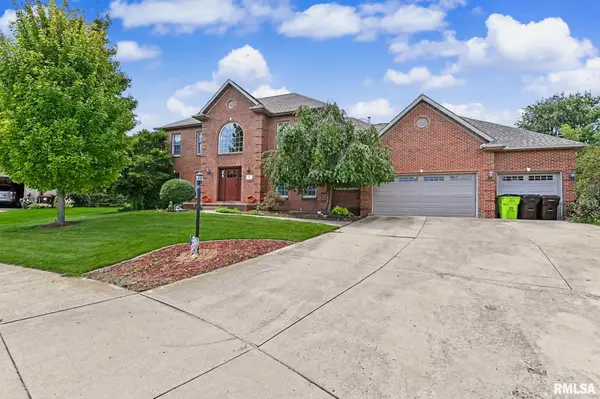 $549,900Pending4 beds 4 baths4,292 sq. ft.
427 W Westfield Court, Dunlap, IL 61525
MLS# PA1269258Listed by: KELLER WILLIAMS REVOLUTION


Protect your home and budget from life's surprises with an Assurant Home Warranty, backed by a partner that supports you through every step of homeownership. Explore Plans.
©2026 Century 21 Real Estate LLC. All rights reserved. CENTURY 21®, the CENTURY 21 Logo and C21® are service marks owned by Century 21 Real Estate LLC. Century 21 Real Estate LLC fully supports the principles of the Fair Housing Act and the Equal Opportunity Act. Each office is independently owned and operated. Listing information is deemed reliable but not guaranteed accurate.