
2208 W Jubilee Lane, Dunlap, IL 61525
Local realty services provided by:CENTURY 21 Broughton Team
2208 W Jubilee Lane,Dunlap, IL 61525
$315,000
- 3 Beds
- 3 Baths
- - sq. ft.
- Single family
- Sold
Listed by: gopi kancherla
Office: realty executives acclaimed
MLS#:PA1266899
Source:IL_CAAR
Sorry, we are unable to map this address
Price summary
- Price:$315,000
About this home
Welcome to this move-in ready home located in the sought-after Dunlap Schools district, just steps from Hickory Grove Elementary. Offering almost 2,000 sq ft of finished space, this 3-bed, 2.5-bath home features a bright, comfortable layout perfect for everyday living. The main level includes a spacious living room, an eat-in kitchen, and convenient main-floor laundry. Upstairs you’ll find three bedrooms and two full baths, including a well-appointed primary suite. The finished basement offers a large great room, ideal for home entertainment, movie nights, or a play area. The fully fenced backyard is a standout with mature trees, fruit trees, and a concrete patio perfect for outdoor entertaining. Additional peace of mind comes with a new Roof installed in 2021, HVAC system installed in 2024, and a sump pump with battery backup. A wonderful home in a prime Dunlap location.
Contact an agent
Home facts
- Year built:2004
- Listing ID #:PA1266899
- Added:59 day(s) ago
- Updated:July 27, 2026 at 09:17 PM
Rooms and interior
- Bedrooms:3
- Total bathrooms:3
- Full bathrooms:2
- Half bathrooms:1
- Kitchen Description:Dishwasher, Disposal, Microwave, Refrigerator
- Basement:Yes
- Basement Description:Finished, Full
Heating and cooling
- Cooling:Central Air
- Heating:Forced Air, Gas Water Heater
- Central air:Yes
Structure and exterior
- Roof:Shingle
- Year built:2004
- Construction Materials:Vinyl Siding
Schools
- High school:Dunlap
- Middle school:Dunlap Middle
- Elementary school:Hickory Grove
Utilities
- Water:Public
Finances and disclosures
- Price:$315,000
- Tax amount:$5,943 (2025)
Features and amenities
- Appliances:Dishwasher, Disposal, Dryer, Microwave, Refrigerator, Washer, Water Softener Owned
- Laundry features:Dryer, Washer
- Amenities:High Speed Internet, Radon Mitigation System
Parking
- Parking description:Attached
- Garage:Yes
- Garage spaces:2
New listings near 2208 W Jubilee Lane
- New
 $279,900Active4 beds 2 baths1,807 sq. ft.
1039 W Wonderview Drive, Dunlap, IL 61525
MLS# PA1268680Listed by: EXP REALTY - New
 $84,999Active0.36 Acres
Lot 7 W Augusta Drive, Dunlap, IL 61525
MLS# PA1268641Listed by: KELLER WILLIAMS PREMIER REALTY - New
 $545,000Active5 beds 5 baths3,483 sq. ft.
11107 N Onyx Lane, Dunlap, IL 61525
MLS# PA1268637Listed by: JIM MALOOF REALTY, INC.  $205,000Pending3 beds 2 baths2,037 sq. ft.
204 E Pine Street, Dunlap, IL 61525
MLS# PA1268626Listed by: JIM MALOOF REALTY, INC.- New
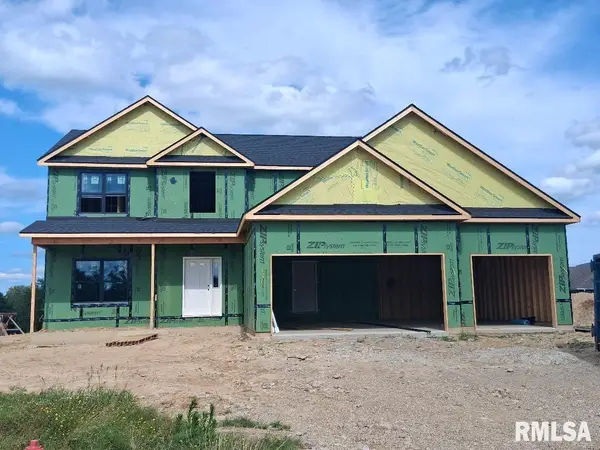 $579,900Active5 beds 4 baths3,367 sq. ft.
511 W Copper Ridge Court, Dunlap, IL 61525
MLS# PA1268596Listed by: JIM MALOOF REALTY, INC. - New
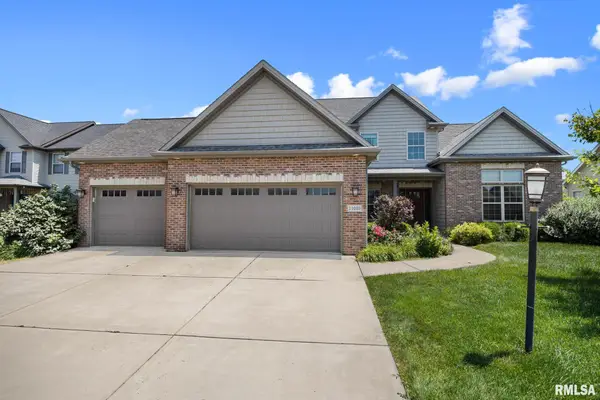 $650,000Active5 beds 5 baths4,548 sq. ft.
11020 N Ruby Court, Dunlap, IL 61525
MLS# PA1268584Listed by: EXP REALTY - New
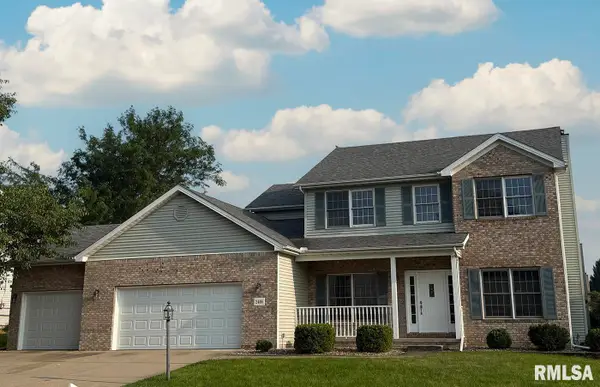 $469,900Active4 beds 4 baths3,259 sq. ft.
2400 W Murphy Drive, Dunlap, IL 61525
MLS# PA1268545Listed by: RE/MAX TRADERS UNLIMITED - New
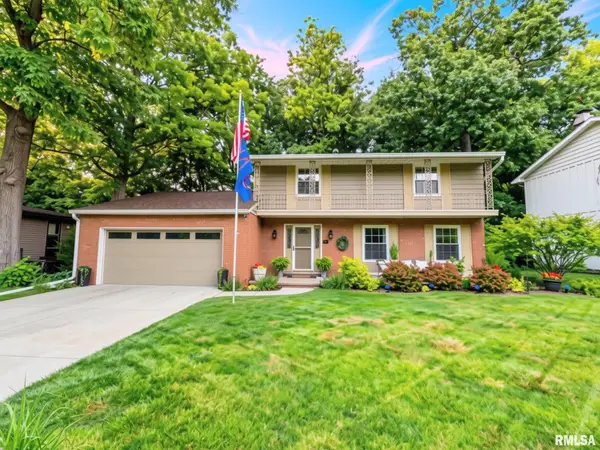 $299,900Active4 beds 3 baths2,014 sq. ft.
753 W Wonderview Drive, Dunlap, IL 61525
MLS# PA1268519Listed by: EXP REALTY 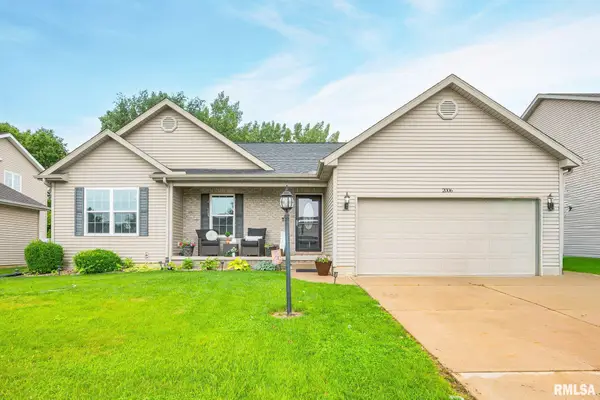 $393,000Pending4 beds 3 baths2,802 sq. ft.
2006 W Miners Drive, Dunlap, IL 61525
MLS# PA1268504Listed by: KELLER WILLIAMS REVOLUTION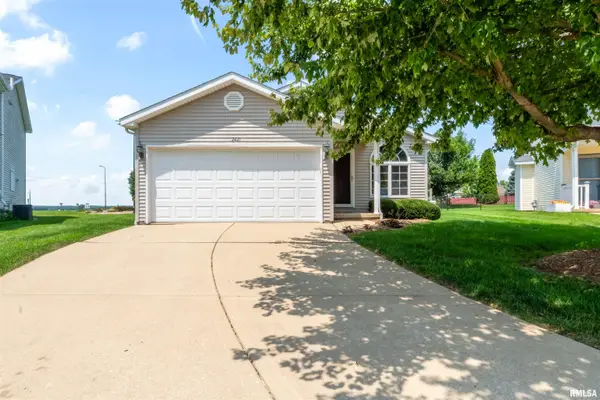 $315,000Active4 beds 3 baths2,224 sq. ft.
2421 W Jubilee Lane, Dunlap, IL 61525
MLS# PA1268383Listed by: RE/MAX RISING


Protect your home and budget from life's surprises with an Assurant Home Warranty, backed by a partner that supports you through every step of homeownership. Explore Plans.
©2026 Century 21 Real Estate LLC. All rights reserved. CENTURY 21®, the CENTURY 21 Logo and C21® are service marks owned by Century 21 Real Estate LLC. Century 21 Real Estate LLC fully supports the principles of the Fair Housing Act and the Equal Opportunity Act. Each office is independently owned and operated. Listing information is deemed reliable but not guaranteed accurate.