
2319 W Miners Drive, Dunlap, IL 61525
Local realty services provided by:CENTURY 21 Tucker Swanson
2319 W Miners Drive,Dunlap, IL 61525
$239,900
- 4 Beds
- 3 Baths
- 1,550 sq. ft.
- Single family
- Pending
Listed by: bryson smith
Office: keller williams premier realty
MLS#:PA1270872
Source:IL_CAAR
Price summary
- Price:$239,900
- Price per sq. ft.:$184.54
About this home
Welcome to 2319 W Miners Drive, where comfort, convenience, and room to grow come together in Dunlap's Hickory Grove subdivision! This inviting two-story home offers 4 spacious bedrooms, 2.5 bathrooms, and a layout designed for everyday living and entertaining. Step inside to a welcoming foyer, a comfortable living room, and a kitchen with abundant cabinetry and convenient dining space. Upstairs, discover four bedrooms, including a generously sized primary suite with its own private full bathroom. Need more room to spread out? The partially finished basement provides additional recreation space, perfect for movie nights, hobbies, a home gym, or a playroom! Outside, enjoy a fenced backyard with plenty of opportunities for outdoor fun, entertaining, or simply relaxing. An attached two-car garage adds everyday convenience, while the desirable Dunlap school district and established neighborhood complete the package. With flexible living spaces and so much potential to make it your own, this is one you won't want to miss!...
Contact an agent
Home facts
- Year built:2002
- Subdivision & Development:Hickory Grove
- Listing ID #:PA1270872
- Added:7 day(s) ago
- Updated:October 16, 2026 at 07:56 AM
Rooms and interior
- Bedrooms:4
- Total bathrooms:3
- Full bathrooms:2
- Half bathrooms:1
- Kitchen Description:Dishwasher, Refrigerator
- Basement:Yes
- Basement Description:Full, Partially Finished
- Living area:1,550 sq. ft.
Heating and cooling
- Cooling:Central Air
- Heating:Forced Air, Gas Water Heater
- Central air:Yes
Structure and exterior
- Roof:Shingle
- Year built:2002
- Building area:1,550 sq. ft.
- Lot area:0.14 Acres
- Construction Materials:Vinyl Siding
Schools
- High school:Dunlap
- Middle school:Dunlap Middle
- Elementary school:Dunlap
Utilities
- Water:Public
Finances and disclosures
- Price:$239,900
- Price per sq. ft.:$184.54
- Tax amount:$5,436 (2025)
Features and amenities
- Appliances:Dishwasher, Dryer, Refrigerator, Washer
- Laundry features:Dryer, Washer
- Amenities:Cable Available, Ceiling Fan(s)
Parking
- Parking description:Attached, Paved
- Garage:Yes
- Garage spaces:2
New listings near 2319 W Miners Drive
- Open Fri, 5 to 7pmNew
 $534,000Active5 beds 4 baths3,209 sq. ft.
11307 N Greenview Lane, Dunlap, IL 61525
MLS# PA1270981Listed by: KELLER WILLIAMS PREMIER REALTY 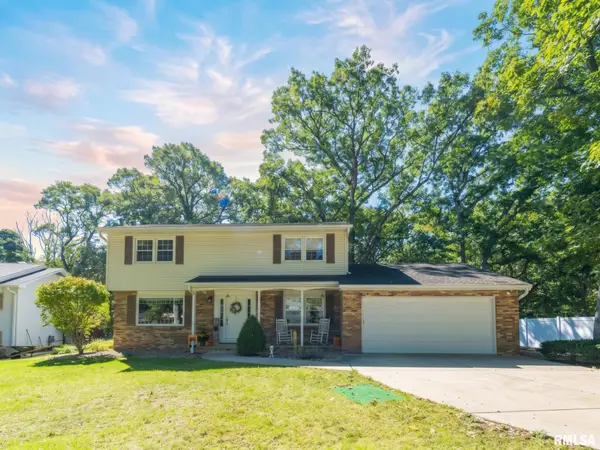 $299,900Pending4 beds 3 baths2,607 sq. ft.
1208 W Woodside Drive, Dunlap, IL 61525
MLS# PA1270860Listed by: EXP REALTY- Open Sat, 12 to 2pmNew
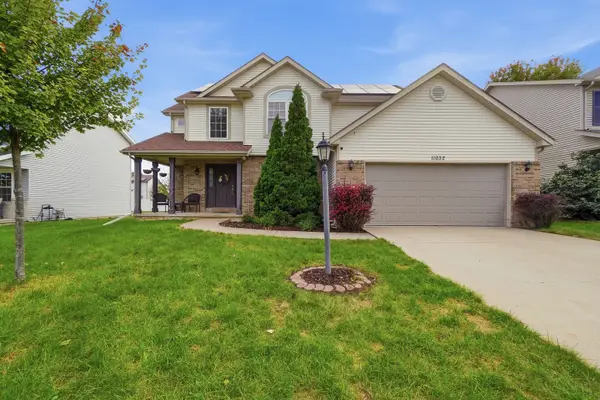 $449,500Active5 beds 4 baths2,254 sq. ft.
11032 N Serene Boulevard, Dunlap, IL 61525
MLS# 12776102Listed by: KALE REALTY
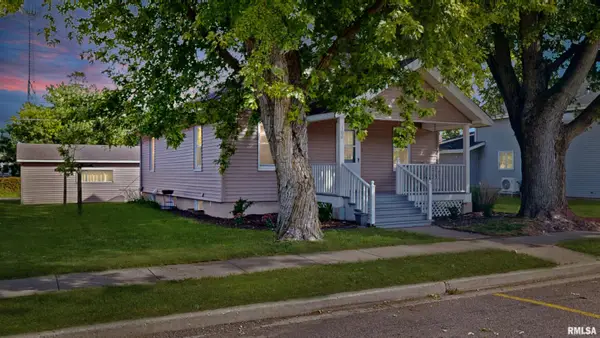 $160,000Active2 beds 1 baths884 sq. ft.
102 N 2nd Street, Dunlap, IL 61525
MLS# PA1270648Listed by: REALTY EXECUTIVES ACCLAIMED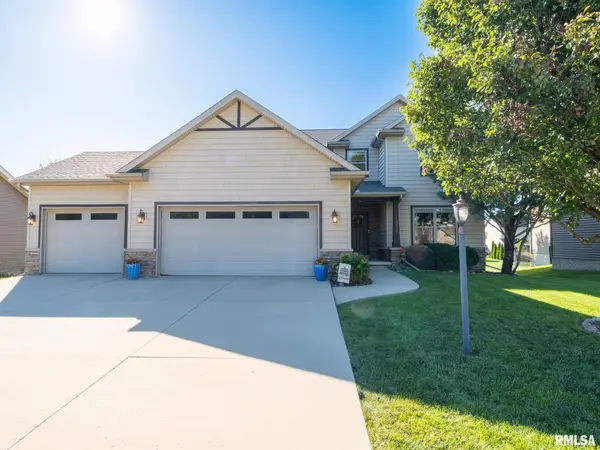 $515,000Pending4 beds 4 baths3,430 sq. ft.
10921 N Granite Street, Dunlap, IL 61525
MLS# PA1270642Listed by: JIM MALOOF REALTY, INC.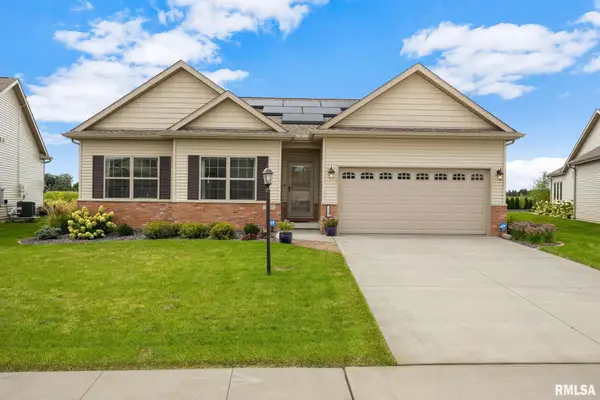 $525,000Active4 beds 3 baths3,292 sq. ft.
11101 N Woodale Drive, Dunlap, IL 61525
MLS# PA1270544Listed by: KELLER WILLIAMS PREMIER REALTY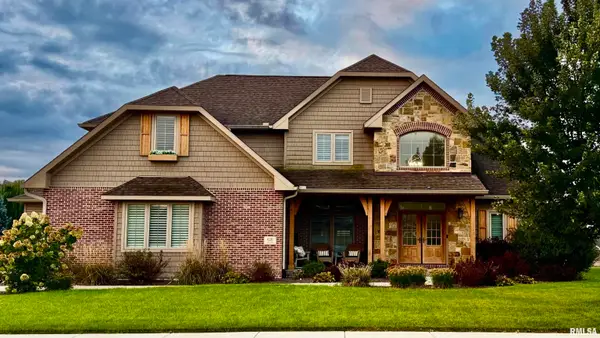 $599,900Pending6 beds 5 baths4,440 sq. ft.
620 Copper Ridge Court, Dunlap, IL 61525
MLS# PA1270442Listed by: GALLERY HOMES REAL ESTATE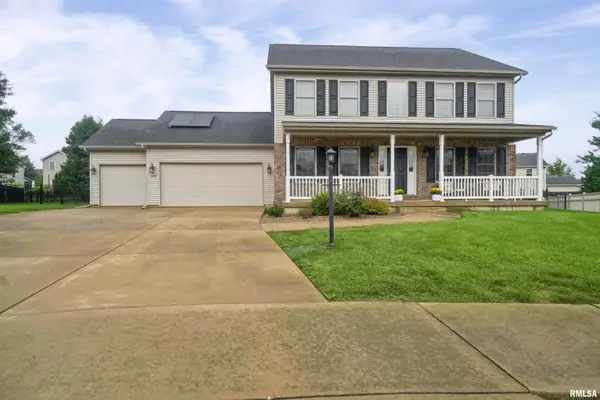 $414,900Pending4 beds 3 baths2,817 sq. ft.
4009 W Fall Leaf Court, Dunlap, IL 61525
MLS# PA1270352Listed by: RE/MAX TRADERS UNLIMITED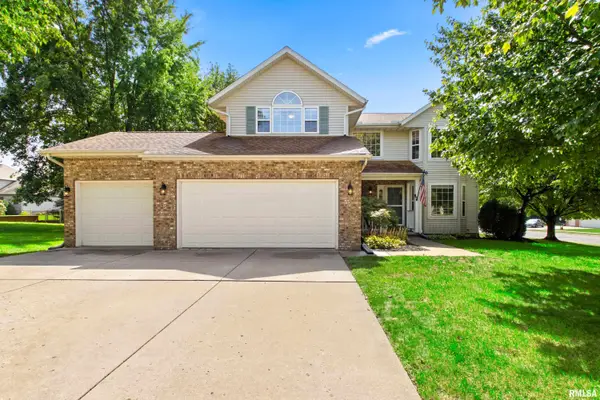 $429,900Pending4 beds 4 baths3,170 sq. ft.
2418 W Chase Drive, Dunlap, IL 61525
MLS# PA1270354Listed by: JIM MALOOF REALTY, INC.


Protect your home and budget from life's surprises with an Assurant Home Warranty, backed by a partner that supports you through every step of homeownership. Explore Plans.
©2026 Century 21 Real Estate LLC. All rights reserved. CENTURY 21®, the CENTURY 21 Logo and C21® are service marks owned by Century 21 Real Estate LLC. Century 21 Real Estate LLC fully supports the principles of the Fair Housing Act and the Equal Opportunity Act. Each office is independently owned and operated. Listing information is deemed reliable but not guaranteed accurate.