
11307 N Greenview Lane, Dunlap, IL 61525
Local realty services provided by:CENTURY 21 Broughton Team
Listed by: venky basam
Office: keller williams premier realty
MLS#:PA1270981
Source:IL_CAAR
Price summary
- Price:$534,000
- Price per sq. ft.:$226.08
About this home
Welcome to this beautiful 5-bedroom, 3.5-bath, 2-story home with a 3-car garage and finished basement, ideally located within the highly sought-after Dunlap School District (HGES) with a fenced yard and a nice pond view. A charming covered front porch sets the tone for a home that blends comfort, style, and versatile living spaces. The modern kitchen features elegant quartz countertops and an informal dining area that flows seamlessly into the great room, where a cozy fireplace creates a warm centerpiece. A formal dining room adds an inviting space for gatherings. Upstairs, a second living area provides room to relax, while the private primary suite offers its own attached bathroom. Three additional rooms provide flexibility for bedrooms, guests, or a home office. The finished basement includes a 5th bedroom, full bathroom, wet bar, and recreation room perfect for movie and family nights. Outside, enjoy the backyard covered patio overlooking a nicely fenced yard with a pond view. Just minutes from Stone Water Park, featuring a walking trail & kids' play area, & within walkable distance to Hickory Grove Elementary School, this home offers comfort & convenience in a wonderful setting. Updates include (Approx $20,000 value) an upgraded gazebo in '23, fence and solar panels in '24 (with 1:1 net metering), RO water filtration system in '25 & EV Charging. 14-M STD Home Warranty. Fully wired Security system /w 24 live recording included. Come experience it for yourself!...
Contact an agent
Home facts
- Year built:2020
- Subdivision & Development:Wynncrest
- Listing ID #:PA1270981
- Added:3 day(s) ago
- Updated:October 17, 2026 at 01:20 AM
Rooms and interior
- Bedrooms:5
- Total bathrooms:4
- Full bathrooms:3
- Half bathrooms:1
- Kitchen Description:Dishwasher, Disposal, Microwave, Refrigerator
- Basement:Yes
- Basement Description:Egress Window(s), Finished, Full
- Living area:3,209 sq. ft.
Heating and cooling
- Cooling:Central Air
- Heating:Forced Air, Gas Water Heater
- Central air:Yes
Structure and exterior
- Roof:Shingle
- Year built:2020
- Building area:3,209 sq. ft.
- Lot area:0.22 Acres
- Construction Materials:Stone, Vinyl Siding
Schools
- High school:Dunlap
- Middle school:Dunlap Middle
- Elementary school:Hickory Grove
Utilities
- Water:Public
Finances and disclosures
- Price:$534,000
- Price per sq. ft.:$226.08
- Tax amount:$12,404 (2025)
Features and amenities
- Appliances:Dishwasher, Disposal, Dryer, Microwave, Refrigerator, Washer, Water Softener Owned
- Laundry features:Dryer, Washer
- Amenities:Cable Available, Radon Mitigation System, Solid Surface Counter
Parking
- Parking description:Attached, Parking Garage
- Garage:Yes
- Garage spaces:3
New listings near 11307 N Greenview Lane
- Coming Soon
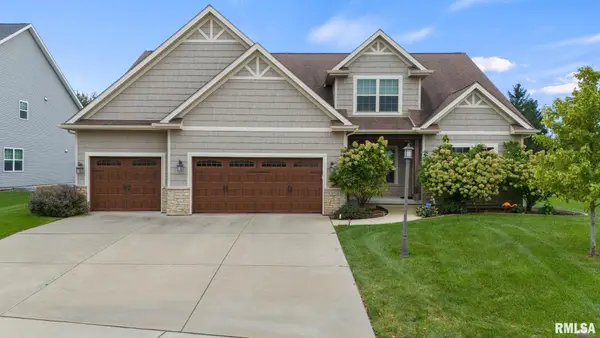 $630,000Coming Soon5 beds 5 baths4,680 sq. ft.
2716 W Quartz Street, Dunlap, IL 61525
MLS# PA1271110Listed by: COLDWELL BANKER REAL ESTATE GROUP 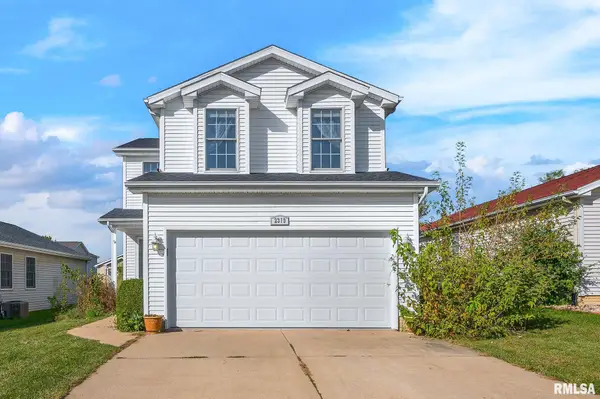 $239,900Pending4 beds 3 baths1,550 sq. ft.
2319 W Miners Drive, Dunlap, IL 61525
MLS# PA1270872Listed by: KELLER WILLIAMS PREMIER REALTY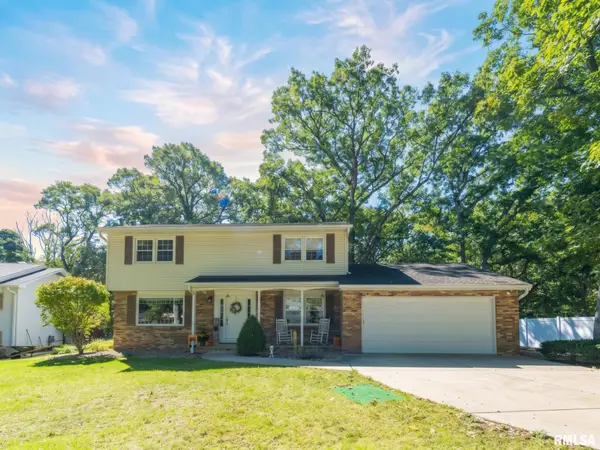 $299,900Pending4 beds 3 baths2,607 sq. ft.
1208 W Woodside Drive, Dunlap, IL 61525
MLS# PA1270860Listed by: EXP REALTY- Open Sat, 12 to 2pmNew
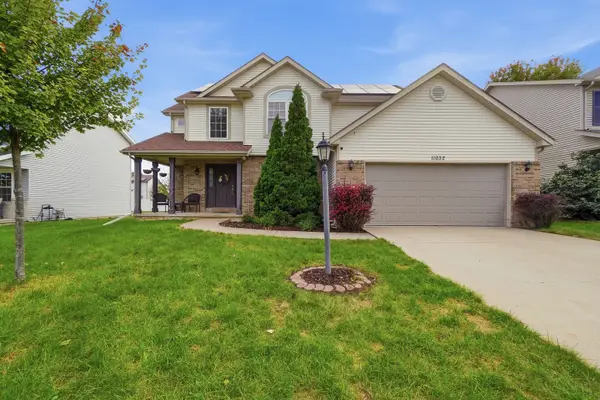 $449,500Active5 beds 4 baths2,254 sq. ft.
11032 N Serene Boulevard, Dunlap, IL 61525
MLS# 12776102Listed by: KALE REALTY
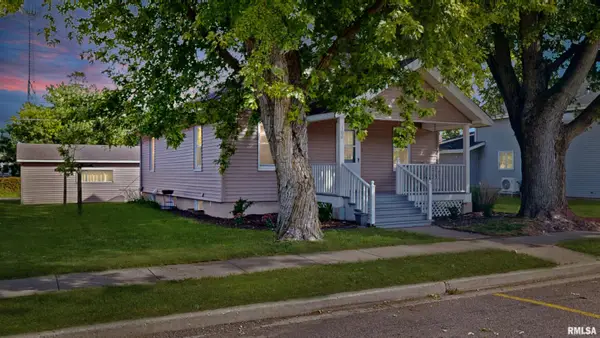 $160,000Active2 beds 1 baths884 sq. ft.
102 N 2nd Street, Dunlap, IL 61525
MLS# PA1270648Listed by: REALTY EXECUTIVES ACCLAIMED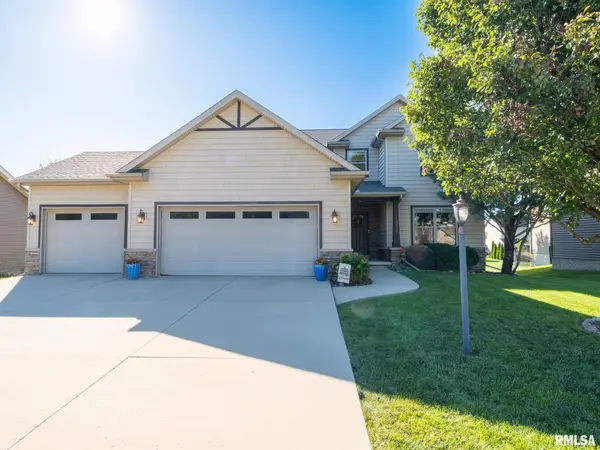 $515,000Pending4 beds 4 baths3,430 sq. ft.
10921 N Granite Street, Dunlap, IL 61525
MLS# PA1270642Listed by: JIM MALOOF REALTY, INC.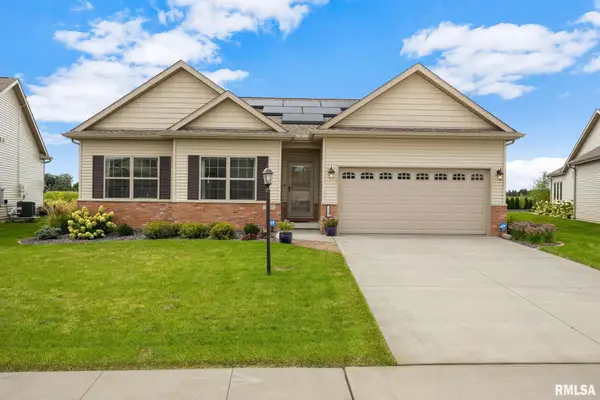 $525,000Active4 beds 3 baths3,292 sq. ft.
11101 N Woodale Drive, Dunlap, IL 61525
MLS# PA1270544Listed by: KELLER WILLIAMS PREMIER REALTY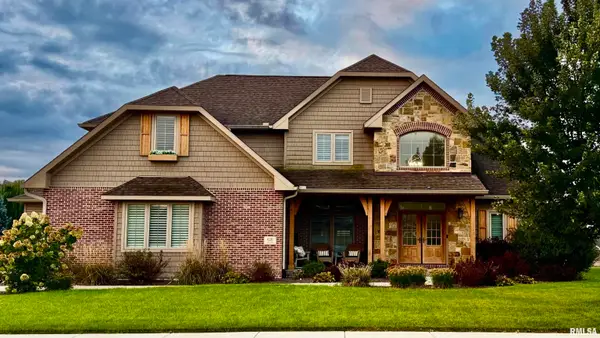 $599,900Pending6 beds 5 baths4,440 sq. ft.
620 Copper Ridge Court, Dunlap, IL 61525
MLS# PA1270442Listed by: GALLERY HOMES REAL ESTATE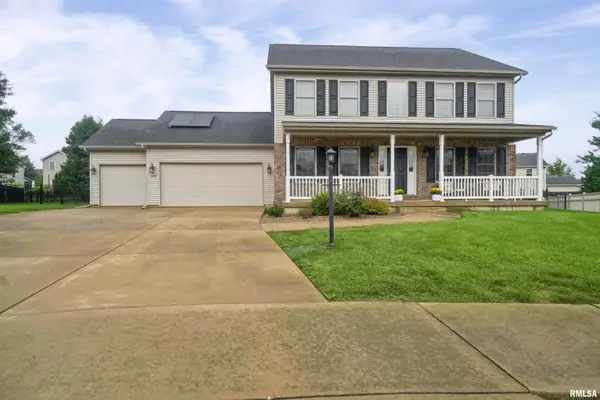 $414,900Pending4 beds 3 baths2,817 sq. ft.
4009 W Fall Leaf Court, Dunlap, IL 61525
MLS# PA1270352Listed by: RE/MAX TRADERS UNLIMITED


Protect your home and budget from life's surprises with an Assurant Home Warranty, backed by a partner that supports you through every step of homeownership. Explore Plans.
©2026 Century 21 Real Estate LLC. All rights reserved. CENTURY 21®, the CENTURY 21 Logo and C21® are service marks owned by Century 21 Real Estate LLC. Century 21 Real Estate LLC fully supports the principles of the Fair Housing Act and the Equal Opportunity Act. Each office is independently owned and operated. Listing information is deemed reliable but not guaranteed accurate.