
610 S Breckenridge Drive, Dunlap, IL 61525
Local realty services provided by:CENTURY 21 New Beginnings
610 S Breckenridge Drive,Dunlap, IL 61525
$449,500
- 4 Beds
- 4 Baths
- 2,970 sq. ft.
- Single family
- Active
Listed by: sreenivas poondru
Office: brilliant real estate
MLS#:12658962
Source:MLSNI
Price summary
- Price:$449,500
- Price per sq. ft.:$151.35
- Monthly HOA dues:$4.17
About this home
Welcome to this beautifully maintained 4-bedroom home in the highly desirable Copperfield Subdivision, located within the sought-after Dunlap Community Unit School District 323. Offering spacious living areas, a functional floor plan, and numerous recent updates, this home is move-in ready and perfect for today's lifestyle. The highlight of the home is the newly finished basement completed in 2026, featuring a spacious family room, a brand-new full bathroom, a dedicated storage area, and a versatile flex room that can be used as a media room, home office, workout space, or guest area. This additional living space provides endless possibilities for entertainment and everyday comfort. Recent upgrades include a new kitchen pantry (2026), new 50-gallon water heater (2025), and a new countertop microwave (2025), adding both convenience and value. The main level offers generous living and dining spaces, while the backyard provides plenty of room for outdoor enjoyment. Conveniently located near schools, shopping, dining, and parks, this home combines space, updates, and a prime location in one exceptional package. Don't miss the opportunity to own this updated home in one of Dunlap's most desirable neighborhoods!Leased solar panels are installed on the property and will be transferred subject to the terms of the existing lease agreement. Buyers are advised to review the lease details. Please contact the listing agent for additional information regarding the solar panel lease, monthly payments, and transfer requirements...
Contact an agent
Home facts
- Year built:1997
- Listing ID #:12658962
- Updated:July 08, 2026 at 10:59 AM
Rooms and interior
- Bedrooms:4
- Total bathrooms:4
- Full bathrooms:3
- Half bathrooms:1
- Rooms Total:10
- Basement Description:Full, Partially Finished
- Living area:2,970 sq. ft.
Heating and cooling
- Cooling:Central Air
- Heating:Natural Gas
- Central air:Yes
Structure and exterior
- Year built:1997
- Building area:2,970 sq. ft.
- Lot area:0.35 Acres
- Architectural Style:Traditional
- Levels:2 Story
Schools
- High school:Dunlap High School
- Middle school:Dunlap Valley Middle School
- Elementary school:Dunlap Grade School
Utilities
- Water:Public
- Sewer:Public Sewer
Finances and disclosures
- Price:$449,500
- Price per sq. ft.:$151.35
- Tax amount:$6,360 (2025)
Parking
- Total parking spaces:3
- Parking description:Attached Garage, Concrete, Garage
- Garage:Yes
- Garage spaces:3
 Copyright 2026 Midwest Real Estate Data LLC. All rights reserved. The data relating to real estate for sale on this web site comes in part from the Broker Reciprocity Program of the Midwest Real Estate Data LLC. Listing information is deemed reliable but not guaranteed. MLSNI Member Broker: Vivian Galarza
New listings near 610 S Breckenridge Drive
- New
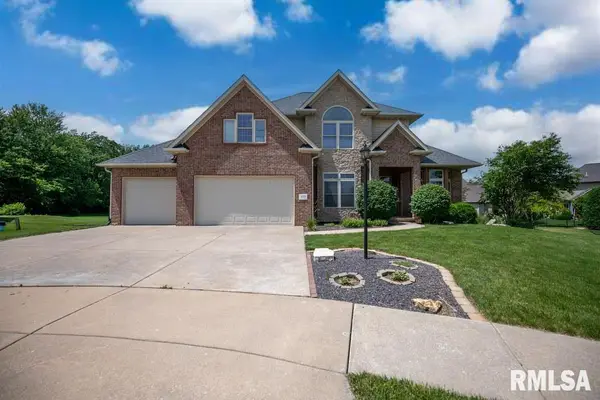 $599,900Active6 beds 5 baths4,370 sq. ft.
3519 W Oak Creek Court, Dunlap, IL 61525
MLS# PA1268120Listed by: OAKWOOD REAL ESTATE 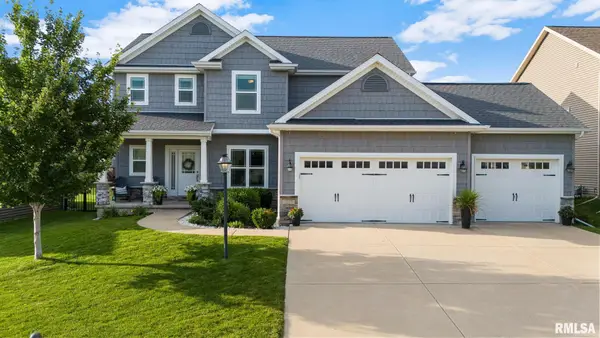 $475,000Pending5 beds 4 baths2,859 sq. ft.
2517 W Whittington Way, Dunlap, IL 61525
MLS# PA1268017Listed by: JIM MALOOF REALTY, INC.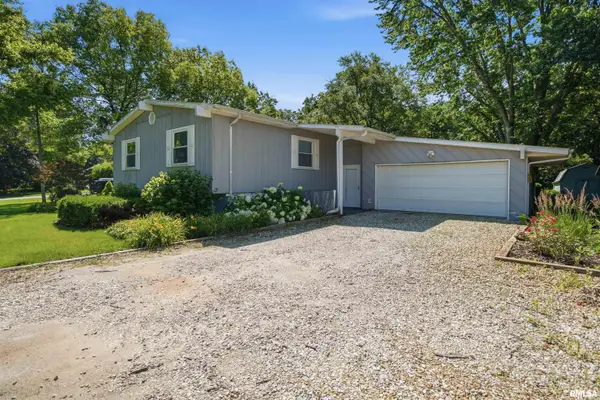 $299,900Active4 beds 3 baths2,352 sq. ft.
2006 W Bristol Hollow Road, Dunlap, IL 61525
MLS# PA1267852Listed by: ADAM MERRICK REAL ESTATE- Open Sun, 2 to 4pm
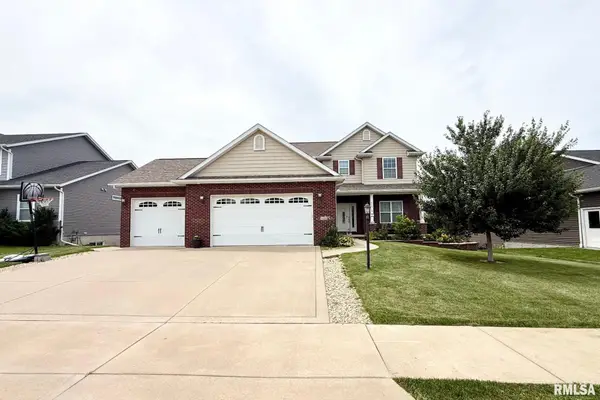 $499,000Active5 beds 4 baths3,357 sq. ft.
11319 N Chesapeake Lane, Dunlap, IL 61525
MLS# PA1267835Listed by: KELLER WILLIAMS PREMIER REALTY 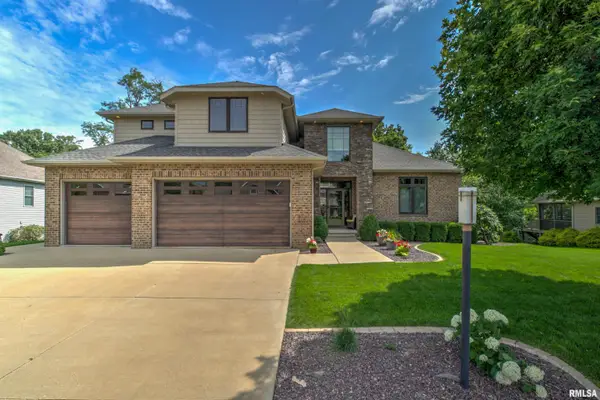 $815,000Pending5 beds 5 baths4,287 sq. ft.
918 S Copperpoint Drive, Dunlap, IL 61525
MLS# PA1267756Listed by: JIM MALOOF REALTY, INC. $539,500Pending5 beds 4 baths3,700 sq. ft.
4015 W Crimson Road, Dunlap, IL 61525
MLS# 12685252Listed by: BEYCOME BROKERAGE REALTY LLC $534,000Pending5 beds 4 baths2,994 sq. ft.
11233 N Greenview Lane, Dunlap, IL 61525
MLS# PA1267593Listed by: KELLER WILLIAMS PREMIER REALTY $319,000Active4 beds 3 baths2,018 sq. ft.
2009 W Miners Drive, Dunlap, IL 61525
MLS# PA1267596Listed by: KELLER WILLIAMS PREMIER REALTY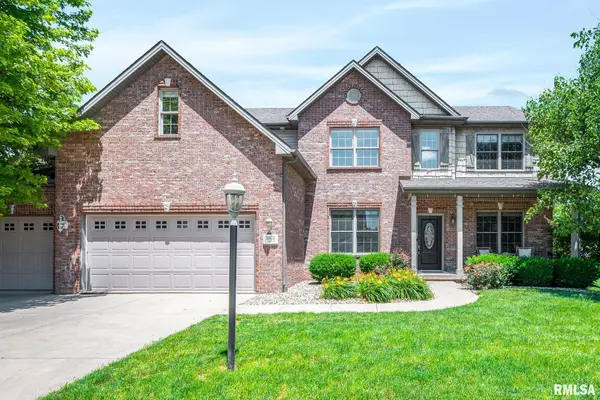 $529,000Active5 beds 5 baths3,829 sq. ft.
3803 W Crimson Road, Dunlap, IL 61525
MLS# PA1267582Listed by: REALTY EXECUTIVES ACCLAIMED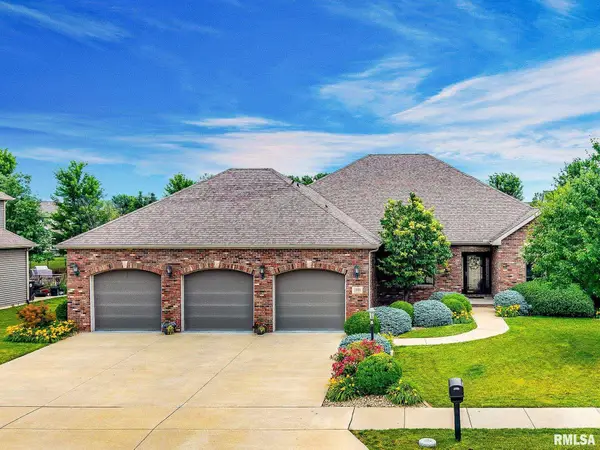 $624,900Pending4 beds 4 baths3,978 sq. ft.
11008 N Onyx Lane, Dunlap, IL 61525
MLS# PA1267538Listed by: RE/MAX TRADERS UNLIMITED


Protect your home and budget from life's surprises with an Assurant Home Warranty, backed by a partner that supports you through every step of homeownership. Explore Plans.
©2026 Century 21 Real Estate LLC. All rights reserved. CENTURY 21®, the CENTURY 21 Logo and C21® are service marks owned by Century 21 Real Estate LLC. Century 21 Real Estate LLC fully supports the principles of the Fair Housing Act and the Equal Opportunity Act. Each office is independently owned and operated. Listing information is deemed reliable but not guaranteed accurate.