
112 N Center Street, Durand, IL 61024
Local realty services provided by:CENTURY 21 Affiliated
112 N Center Street,Durand, IL 61024
$219,900
- 4 Beds
- 2 Baths
- 1,700 sq. ft.
- Single family
- Active
Listed by: julie holen, larry holen
Office: dickerson & nieman
MLS#:202606489
Source:IL_RAAR
Price summary
- Price:$219,900
- Price per sq. ft.:$129.35
About this home
Fresh updates, timeless charm, and room to spread out! This 4-bedroom, 1.5-bath home in the heart of Durand is move-in ready! Step inside to find fresh neutral finishes, updated flooring, and a bright, open living and dining area. The kitchen features dark cabinetry, stylish countertops, tile backsplash, stainless steel appliances, and modern fixtures. The updated bathroom includes a tiled walk-in shower. A breezeway connects the home to the 2-car garage and provides access to the brick patio and spacious fenced backyard with mature trees. With attractive curb appeal, generous living space, and a convenient central Durand location, this home checks so many boxes! Don't miss your opportunity to make it yours and schedule your private showing today! Buyer to independently verify all information, including room sizes, square footage, and property details.
Contact an agent
Home facts
- Listing ID #:202606489
- Added:15 day(s) ago
- Updated:October 29, 2026 at 12:46 AM
Rooms and interior
- Bedrooms:4
- Total bathrooms:2
- Full bathrooms:1
- Half bathrooms:1
- Kitchen Description:Gas Range, Microwave, Refrigerator, Stove/Cooktop
- Bedroom Description:Master Bedroom On Main Level
- Basement Description:Full
- Living area:1,700 sq. ft.
Heating and cooling
- Cooling:Central Air
- Heating:Forced Air, Natural Gas
- Central air:Yes
Structure and exterior
- Roof:Shingle
- Building area:1,700 sq. ft.
- Lot area:0.27 Acres
- Construction Materials:Siding
- Exterior Features:Fenced Yard, Patio, Porch Enclosed
- Levels:2 Story
Schools
- High school:Durand High
- Middle school:Durand Jr High
- Elementary school:Durand Elementary
Utilities
- Water:City/Community
- Sewer:City/Community
Finances and disclosures
- Price:$219,900
- Price per sq. ft.:$129.35
Features and amenities
- Appliances:Microwave, Refrigerator, Stove/Cooktop
- Amenities:Fenced Yard, Gas Water Heater
Parking
- Garage spaces:2
New listings near 112 N Center Street
 $25,000Pending0.41 Acres
512 W Main Street, Durand, IL 61024
MLS# 12771635Listed by: RE/MAX PROFESSIONAL ADVANTAGE
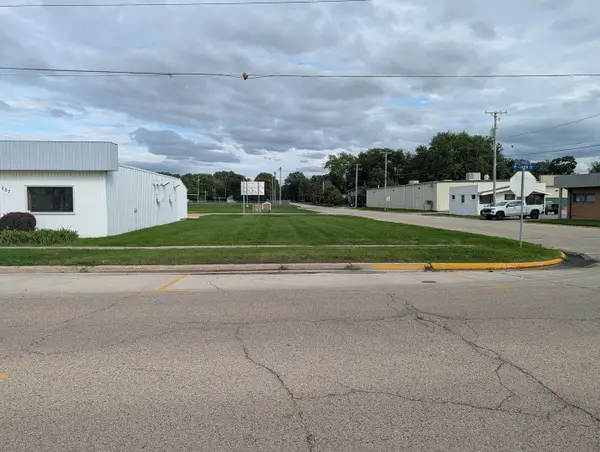 $65,000Active0.14 Acres
201 N Center Street, Durand, IL 61024
MLS# 12766972Listed by: BEST REALTY- Open Sun, 11am to 2pm
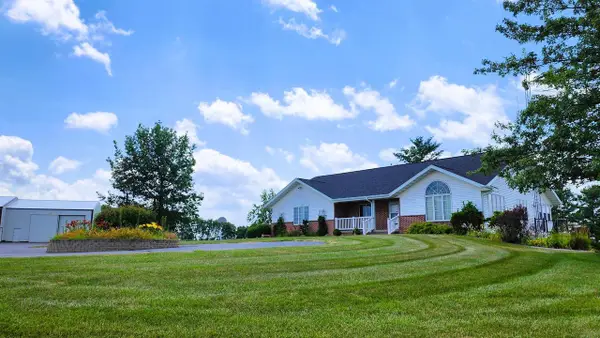 $685,000Active3 beds 3 baths3,000 sq. ft.
11056 Center Road, Durand, IL 61024
MLS# 2033147Listed by: HAYLO LIFESTYLE PROPERTIES 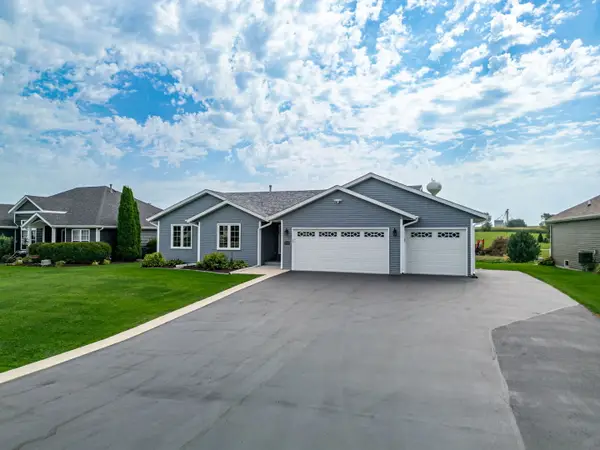 $309,900Pending3 beds 2 baths1,767 sq. ft.
1702 Lorimar Drive, Durand, IL 61024
MLS# 12761518Listed by: MORGAN REALTY, INC.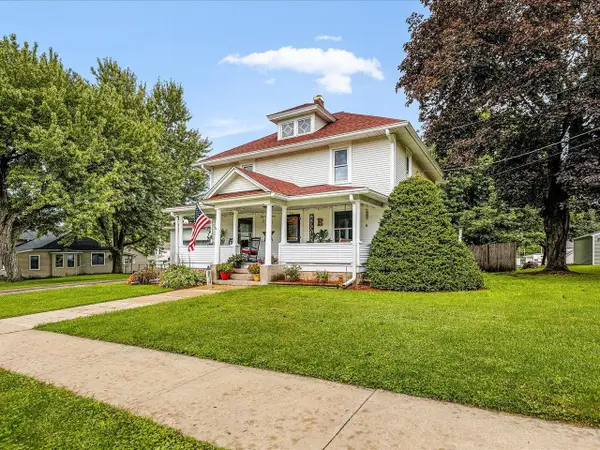 $185,000Pending4 beds 2 baths1,600 sq. ft.
406 W Main Street, DURAND, IL 61024
MLS# 202605862Listed by: BEST REALTY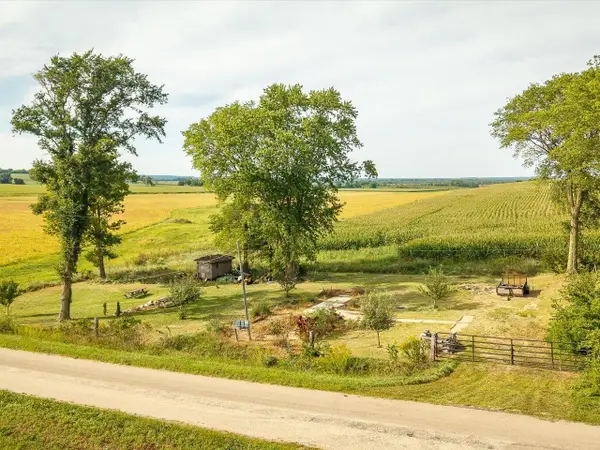 $30,000Pending0.37 Acres
14731 Haggerty Road, DURAND, IL 61024
MLS# 202605691Listed by: GAMBINO REALTORS $685,000Active4 beds 3 baths3,000 sq. ft.
11056 Center Road, DURAND, IL 61024
MLS# 202604524Listed by: HAYLO LIFESTYLE PROPERTIES $1,895,000Active172 Acres
13682 Stateline Rd., DURAND, IL 61024
MLS# 202604267Listed by: WHITETAIL PROPERTIES REAL ESTATE LLC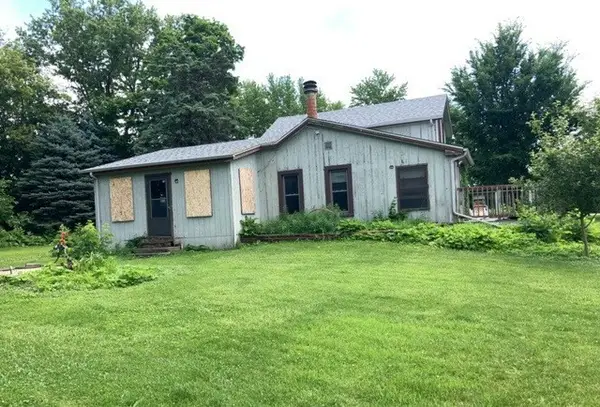 $89,900Active2 beds 1 baths
12509 Farm School Road, Durand, IL 61024
MLS# 12691475Listed by: FOUR SEASONS REALTY, INC.


Protect your home and budget from life's surprises with an Assurant Home Warranty, backed by a partner that supports you through every step of homeownership. Explore Plans.
©2026 Century 21 Real Estate LLC. All rights reserved. CENTURY 21®, the CENTURY 21 Logo and C21® are service marks owned by Century 21 Real Estate LLC. Century 21 Real Estate LLC fully supports the principles of the Fair Housing Act and the Equal Opportunity Act. Each office is independently owned and operated. Listing information is deemed reliable but not guaranteed accurate.