330 E Church Street, Earlville, IL 60518
Local realty services provided by:CENTURY 21 New Beginnings
330 E Church Street,Earlville, IL 60518
$256,900
- 4 Beds
- 2 Baths
- 2,432 sq. ft.
- Single family
- Active
Listed by: george shanley
Office: coldwell banker real estate group
MLS#:12791768
Source:MLSNI
Price summary
- Price:$256,900
- Price per sq. ft.:$105.63
About this home
Step back in time with this truly unique 1907 home, where timeless craftsmanship, historic charm, and remarkable original details come together in a setting unlike any other. Situated adjacent to the Earlville Country Club Golf Course, this one-of-a-kind property offers beautiful views overlooking the 5th hole, with the rear of the property providing direct access to the golf course parking lot. With only two owners in its history, this well-maintained home showcases the character and craftsmanship of a bygone era. The striking stone exterior, welcoming L-shaped front porch, and distinctive rounded turret-style feature create a memorable first impression. Inside, the foyer reveals a gorgeous staircase and leads to the formal living room, complete with a fireplace and pocket doors opening to the formal dining room. The dining room features a curved wall of windows and a built-in buffet, adding to the home's distinctive architectural appeal. Just off the formal dining room, a versatile den or family room offers the potential for a main-floor bedroom and features an en-suite full bathroom with a walk-in shower. The spacious, eat-in or island-ready kitchen includes a pantry and is conveniently connected to a separate laundry room with a wall of beautiful built-in cabinetry. A charming pass-through area between the kitchen and foyer features a sink, offering an interesting glimpse into the home's original design and everyday functionality. Upstairs, a spacious landing provides access to four bedrooms and a shared bathroom featuring a jetted tub. One bedroom continues the home's unique architectural character with its own curved wall of windows. A staircase leads to the large walk-up attic, offering excellent storage and potential for future expansion or additional future finished space. The unfinished basement provides additional storage and utility space, especially notable for a home of this era. Outside, the impressive 31' x 24' two-story barn/garage features a loft and basement, providing additional room for storage, hobbies, workshop space, or other uses. Additional features include replacement windows, boiler heat, and a separate HVAC system serving the second floor. There is no air conditioning on the main level. A radon mitigation system has already been installed for peace of mind. Combining more than a century of history, distinctive architectural details, versatile spaces, and a beautiful golf course setting, this is a rare opportunity to own a home with character and possibilities all its own....
Contact an agent
Home facts
- Year built:1907
- Listing ID #:12791768
- Updated:October 28, 2026 at 12:01 PM
Rooms and interior
- Bedrooms:4
- Total bathrooms:2
- Full bathrooms:2
- Rooms Total:10
- Basement Description:Full, Unfinished
- Living area:2,432 sq. ft.
Heating and cooling
- Cooling:Central Air, Zoned
- Heating:Forced Air, Gas, Radiator(s), Sep Heating Systems - 2+, Steam, Zoned
- Central air:Yes
Structure and exterior
- Roof:Rubber, Tile
- Year built:1907
- Building area:2,432 sq. ft.
- Lot area:0.47 Acres
- Architectural Style:American 4-Square, Greystone
- Foundation Description:Block, Brick/Mortar
- Levels:2 Story
Utilities
- Water:Public
- Sewer:Public Sewer
Finances and disclosures
- Price:$256,900
- Price per sq. ft.:$105.63
- Tax amount:$5,732 (2025)
Features and amenities
- Amenities:Radon Mitigation System
Parking
- Total parking spaces:6
- Parking description:Detached Garage, Driveway, Garage, Off Street, Unassigned
- Garage:Yes
- Garage spaces:2
 Copyright 2026 Midwest Real Estate Data LLC. All rights reserved. The data relating to real estate for sale on this web site comes in part from the Broker Reciprocity Program of the Midwest Real Estate Data LLC. Listing information is deemed reliable but not guaranteed. MLSNI Member Broker: Vivian Galarza
New listings near 330 E Church Street
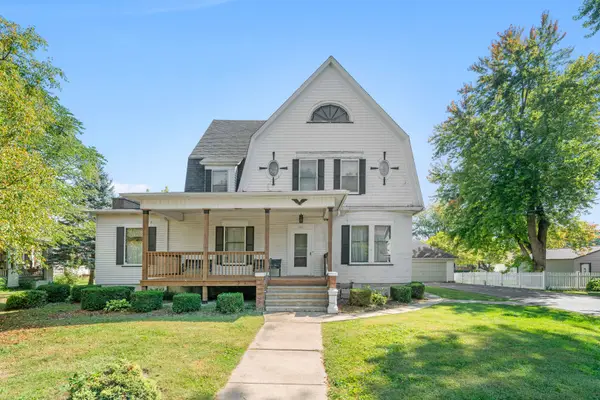 $155,000Active4 beds 3 baths3,056 sq. ft.
407 Ottawa Street, Earlville, IL 60518
MLS# 12782374Listed by: KETTLEY & COMPANY REALTORS INC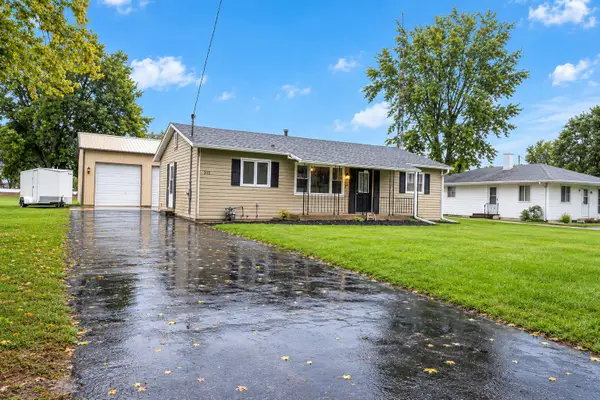 $249,900Pending3 beds 2 baths1,008 sq. ft.
310 Water Street, Earlville, IL 60518
MLS# 12758371Listed by: EXCEL REALTY GROUP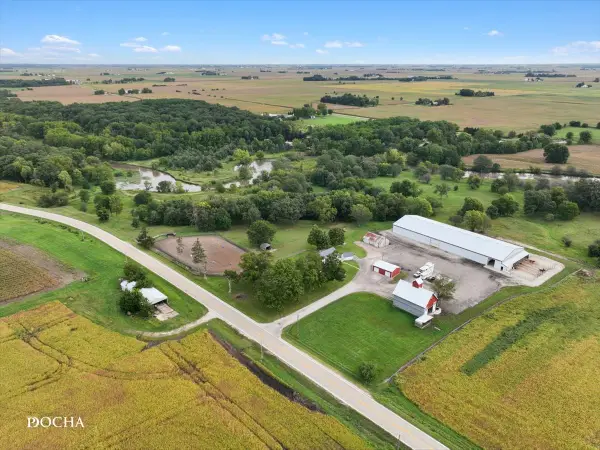
 $1,150,000Active3 beds 3 baths2,588 sq. ft.
4266 E 1553rd Road, Earlville, IL 60518
MLS# 12726148Listed by: CENTURY 21 INTEGRA $264,900Active4 beds 2 baths1,604 sq. ft.
323 N Main Street, Earlville, IL 60518
MLS# 12753946Listed by: KETTLEY & CO. REALTORS, INC. - AURORA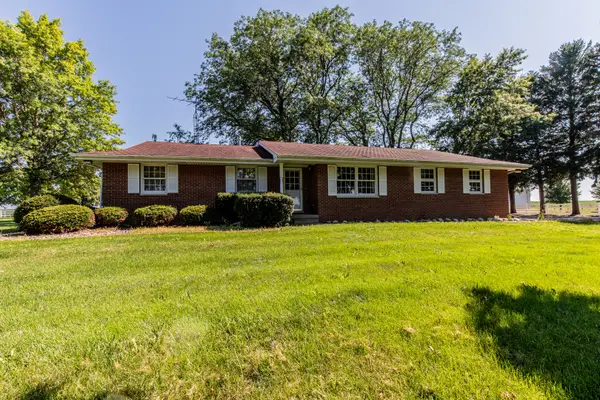 $604,900Active3 beds 2 baths1,348 sq. ft.
752 E Ill St 34 Highway, Earlville, IL 60518
MLS# 12704610Listed by: HOMESTEAD REALTY $151,900Active5 beds 2 baths1,607 sq. ft.
116 W Union Street, Earlville, IL 60518
MLS# 12661765Listed by: KETTLEY & COMPANY REALTORS INC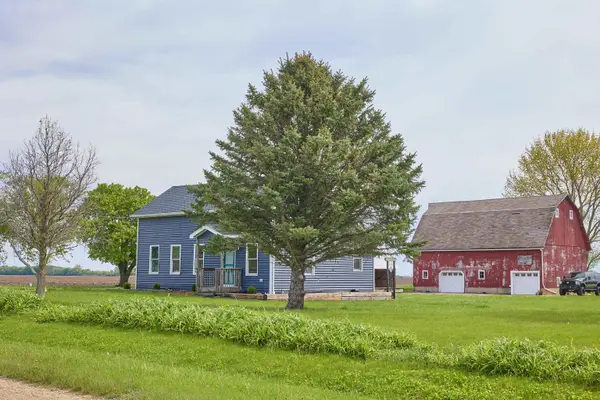 $225,000Pending2 beds 1 baths1,224 sq. ft.
324 Wixon Pit Road, EARLVILLE, IL 60518
MLS# 202602328Listed by: DICKERSON & NIEMAN $250,000Active4 beds 2 baths2,542 sq. ft.
504 Stilson Street, Earlville, IL 60518
MLS# 12602850Listed by: TOWN & COUNTRY REALTY SALES $30,000Active1.08 Acres
1372 N 4535th Road, Earlville, IL 60518
MLS# 12306578Listed by: KETTLEY & CO. REALTORS, INC. - SANDWICH


Protect your home and budget from life's surprises with an Assurant Home Warranty, backed by a partner that supports you through every step of homeownership. Explore Plans.
©2026 Century 21 Real Estate LLC. All rights reserved. CENTURY 21®, the CENTURY 21 Logo and C21® are service marks owned by Century 21 Real Estate LLC. Century 21 Real Estate LLC fully supports the principles of the Fair Housing Act and the Equal Opportunity Act. Each office is independently owned and operated. Listing information is deemed reliable but not guaranteed accurate.