
634 Barrington Avenue, East Dundee, IL 60118
Local realty services provided by:CENTURY 21 All Pro Real Estate
634 Barrington Avenue,East Dundee, IL 60118
$286,000
- 3 Beds
- 3 Baths
- - sq. ft.
- Single family
- Sold
Listed by:
 Albert Diaz(773) 616 - 2110CENTURY 21 NuVision Real Estate
Office: century 21 nuvision real estate
MLS#:12745015
Source:MLSNI
Sorry, we are unable to map this address
Price summary
- Price:$286,000
About this home
Directly across from top East Dundee amenities - including the Park District fitness center and pool, Dundee Public Library, Dolphin Cove Aquatic Center, and Bonnie Dundee Golf Course - this welllocated ranch sits on an impressive 19,051 sq ft lot with a huge backyard and convenient access to I90 and I290. The main level offers 3 bedrooms, a living room, kitchen, dining room, sunny recreation room, and 1.5 baths. A partially finished basement adds a spacious 22x27 family room, an additional half bath, a separate laundry room, and a utility room. The home includes a 2 car attached garage connected by a breezeway. A rare combination of location, lot size, and flexible living space.
Contact an agent
Home facts
- Year built:1953
- Listing ID #:12745015
- Updated:October 09, 2026 at 08:00 AM
Rooms and interior
- Bedrooms:3
- Total bathrooms:3
- Full bathrooms:1
- Half bathrooms:2
- Rooms Total:8
- Dining Description:Separate Dining Room
- Basement Description:Full, Partially Finished
Heating and cooling
- Cooling:Central Air
- Heating:Forced Air, Natural Gas
- Central air:Yes
Structure and exterior
- Roof:Asphalt
- Year built:1953
- Architectural Style:Ranch
- Foundation Description:Concrete Perimeter
- Levels:1 Story
Utilities
- Water:Public
- Sewer:Public Sewer
Finances and disclosures
- Price:$286,000
- Tax amount:$2,425 (2025)
Parking
- Total parking spaces:2
- Parking description:Asphalt, Attached Garage, Garage
- Garage:Yes
- Garage spaces:2
Copyright 2026 Midwest Real Estate Data LLC. All rights reserved. The data relating to real estate for sale on this web site comes in part from the Broker Reciprocity Program of the Midwest Real Estate Data LLC. Listing information is deemed reliable but not guaranteed. MLSNI Member Broker: Lisa McKinneyNew listings near 634 Barrington Avenue
- New
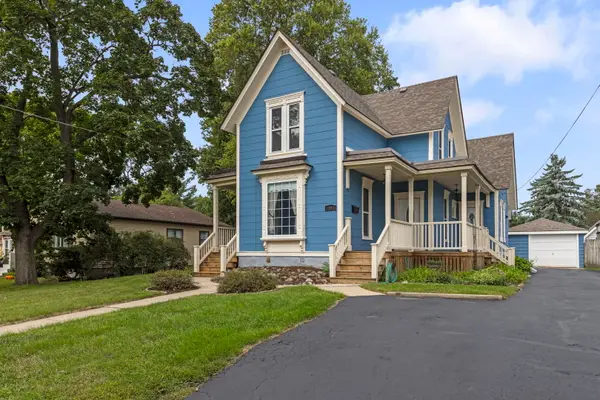 $450,000Active4 beds 2 baths
11 North Street, East Dundee, IL 60118
MLS# 12778201Listed by: BERKSHIRE HATHAWAY HOMESERVICES STARCK REAL ESTATE 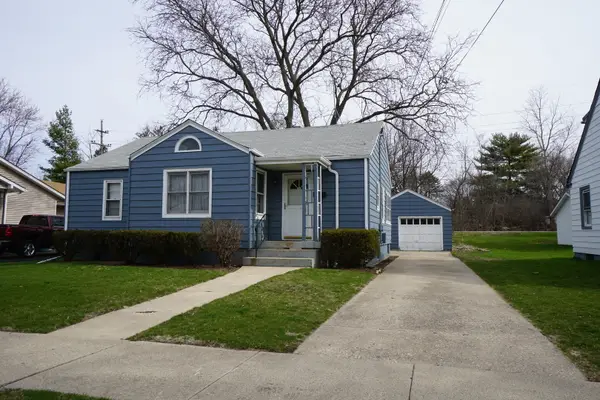 $275,000Pending3 beds 2 baths1,143 sq. ft.
23 Lincoln Avenue, East Dundee, IL 60118
MLS# 12625774Listed by: RE/MAX HORIZON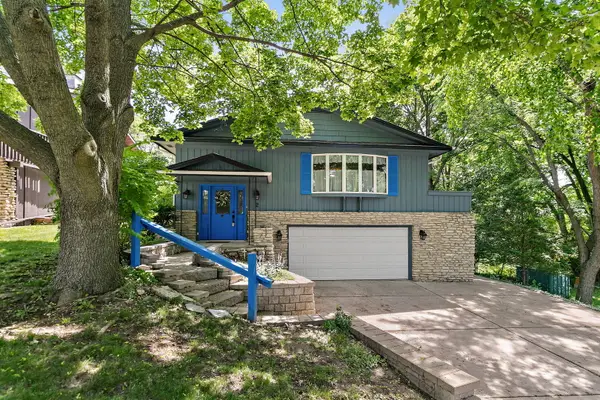 $415,000Active4 beds 3 baths2,888 sq. ft.
2 Summit Avenue, East Dundee, IL 60118
MLS# 12717810Listed by: COMPASS $439,000Active3 beds 3 baths1,840 sq. ft.
924 Shagbark Lane, West Dundee, IL 60118
MLS# 12748905Listed by: BERKSHIRE HATHAWAY HOMESERVICES STARCK REAL ESTATE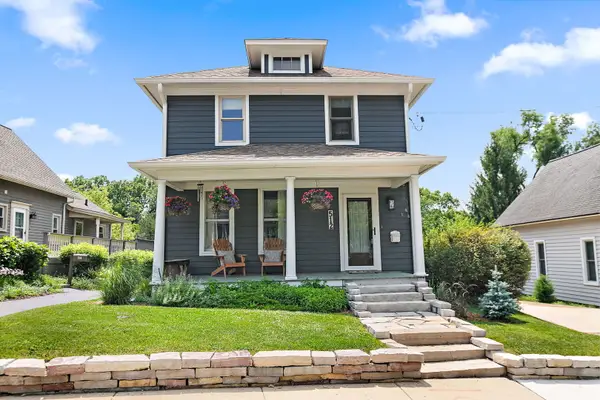 $410,000Pending3 beds 2 baths1,760 sq. ft.
512 Barrington Avenue, East Dundee, IL 60118
MLS# 12743898Listed by: COMPASS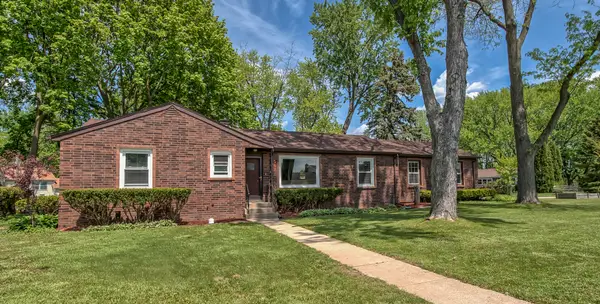 $399,500Active3 beds 2 baths1,750 sq. ft.
547 Reese Avenue, East Dundee, IL 60118
MLS# 12738013Listed by: SELL SMART REALTY GROUP INC.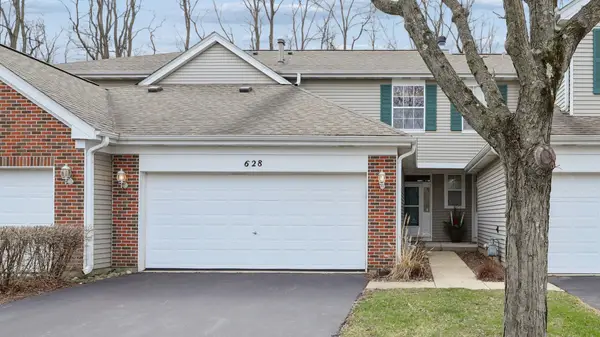 $334,900Active3 beds 2 baths1,780 sq. ft.
628 King Court #628, East Dundee, IL 60118
MLS# 12736845Listed by: WALL STREET PROPERTY GROUP, INC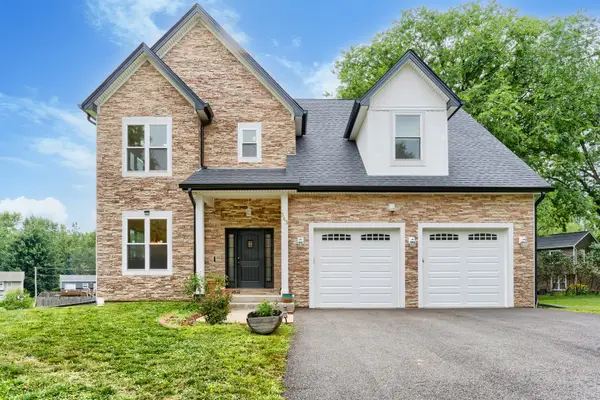 $690,000Active3 beds 3 baths2,600 sq. ft.
543 Madison Court, East Dundee, IL 60118
MLS# 12722367Listed by: BLUEBIRD REALTY, INC. $484,000Pending4 beds 4 baths3,850 sq. ft.
531 Springwood Avenue, East Dundee, IL 60118
MLS# 12725952Listed by: CHICAGOLAND BROKERS, INC.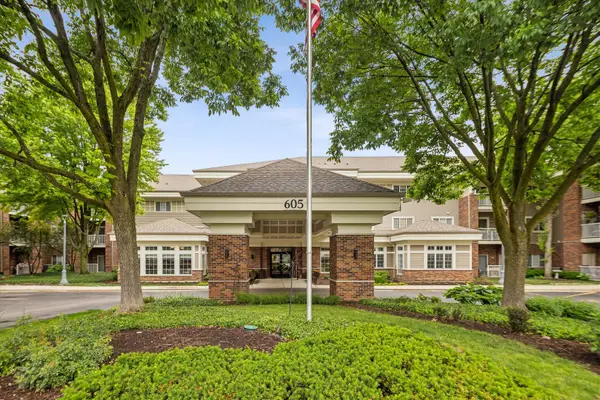 $149,000Pending2 beds 2 baths975 sq. ft.
605 Barrington Avenue #332, East Dundee, IL 60118
MLS# 12711918Listed by: @PROPERTIES CHRISTIE'S INTERNATIONAL REAL ESTATE


Protect your home and budget from life's surprises with an Assurant Home Warranty, backed by a partner that supports you through every step of homeownership. Explore Plans.
©2026 Century 21 Real Estate LLC. All rights reserved. CENTURY 21®, the CENTURY 21 Logo and C21® are service marks owned by Century 21 Real Estate LLC. Century 21 Real Estate LLC fully supports the principles of the Fair Housing Act and the Equal Opportunity Act. Each office is independently owned and operated. Listing information is deemed reliable but not guaranteed accurate.