
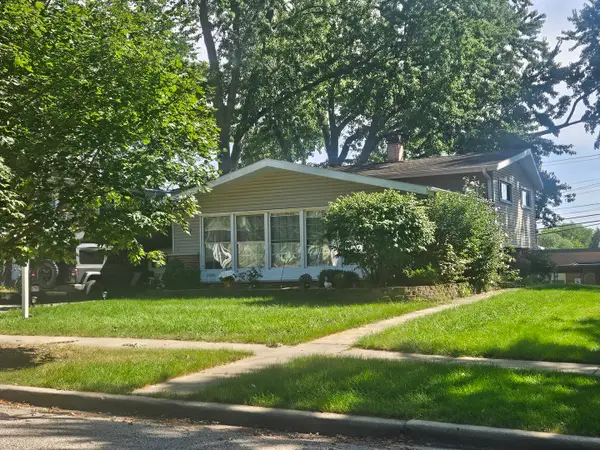
924 Shagbark Lane, West Dundee, IL 60118
Local realty services provided by:CENTURY 21 Broughton Team
924 Shagbark Lane,West Dundee, IL 60118
$439,000
- 3 Beds
- 3 Baths
- 1,840 sq. ft.
- Townhouse
- Active
Listed by: laura prester
Office: berkshire hathaway homeservices starck real estate
MLS#:12748905
Source:MLSNI
Price summary
- Price:$439,000
- Price per sq. ft.:$238.59
- Monthly HOA dues:$249
About this home
BETTER THAN NEW! Tens of thousands of dollars of owner added beautiful, useful and practical upgrades! The first floor features an OPEN CONCEPT floor plan which includes 9' CEILINGS throughout the Family Room, dining room and kitchen combined into a great room which is perfect for entertaining or just the open concept living you are looking for. CUSTOM PLANTATION SHUTTERS in both the dining space and great room area. This first floor also includes an updated powder room with decorator mirror and custom wall storage. The 2nd floor features two secondary bedrooms and an owner's suite with a private bathroom featuring a walk-in shower, double bowl vanity AND a spacious walk-in closet. The 2nd bedroom is currently being used as a spacious office and features a double closet complete with container store custom storage unit. All bedrooms have custom pleated top down/buttom up window treatments as well as CUSTOM CONTAINER STORE STORAGE SYSTEMS in the closets. The LAUNDRY ROOM also has A CUSTOM CONTAINER STORE STORAGE SYSTEM. The stunning kitchen includes quartz countertops, a PREP ISLAND with overhang for barstools and large single bowl sink, self closing drawers, an abundance of cabinets and a WALK IN PANTRY. The dishwasher, range and microwave are all STAINLESS STEEL GE appliances. The kitchen also features hard wired under cabinet lighting. On the other side of the staircase to the 2nd floor is the entrance to the most amazing garage! This HEATED DREAM GARAGE features 5 additional outlets, custom storage track wall, 4 overhead storage racks and (2) 30" wall cabinets. Great location within the community as there are no neighbors behind, just the beautiful meadow. West Dundee is a great community located just minutes off of I90 for quick access going east to Chicago and west out to Rockford. It's residents are able to enjoy all of what the downtown area offers including wonderful restaurants, great shopping and numerous local festivals. There's no shortage of outdoor fun at nearby Huffman Park, featuring sport courts, a splash pad, a skatepark and a playground. Nothing to do but move in and enjoy!...
Contact an agent
Home facts
- Year built:2025
- Listing ID #:12748905
- Updated:September 13, 2026 at 11:08 AM
Rooms and interior
- Bedrooms:3
- Total bathrooms:3
- Full bathrooms:2
- Half bathrooms:1
- Rooms Total:6
- Bathrooms Description:Double Sinks, Separate Shower
- Kitchen Description:Dishwasher, Disposal, Microwave, Range, Stainless Steel Appliance(s)
- Living area:1,840 sq. ft.
Heating and cooling
- Cooling:Central Air
- Heating:Natural Gas
- Central air:Yes
Structure and exterior
- Roof:Asphalt
- Year built:2025
- Building area:1,840 sq. ft.
- Foundation Description:Concrete Perimeter
Schools
- High school:H D Jacobs High School
- Middle school:Dundee Middle School
- Elementary school:Dundee Highlands Elementary Scho
Utilities
- Water:Public
- Sewer:Public Sewer
Finances and disclosures
- Price:$439,000
- Price per sq. ft.:$238.59
- Tax amount:$1,619 (2025)
Parking
- Total parking spaces:2
- Parking description:Asphalt, Attached Garage, Garage
- Garage:Yes
- Garage spaces:2
 Copyright 2026 Midwest Real Estate Data LLC. All rights reserved. The data relating to real estate for sale on this web site comes in part from the Broker Reciprocity Program of the Midwest Real Estate Data LLC. Listing information is deemed reliable but not guaranteed. MLSNI Member Broker: Barbara K. Broughton
New listings near 924 Shagbark Lane
- New
 $299,900Active4 beds 3 baths1,532 sq. ft.
411 South Street, West Dundee, IL 60118
MLS# 12756051Listed by: BROKEROCITY - New
 $520,000Active4 beds 3 baths2,270 sq. ft.
2872 Dartmouth Lane, West Dundee, IL 60118
MLS# 12754662Listed by: NORTHERN ILLINOIS REALTY LLC - New
 $565,000Active4 beds 3 baths2,598 sq. ft.
1068 Fox Path, West Dundee, IL 60118
MLS# 12755538Listed by: AXEN REALTY - New
 $389,000Active3 beds 3 baths2,350 sq. ft.
2503 Oak Drive #2503, West Dundee, IL 60118
MLS# 12755512Listed by: BERKSHIRE HATHAWAY HOMESERVICES STARCK REAL ESTATE - New
 $402,999Active3 beds 3 baths1,764 sq. ft.
121 Harvest Lane, West Dundee, IL 60118
MLS# 12754057Listed by: HOMESMART CONNECT LLC - New
 $431,999Active3 beds 3 baths2,221 sq. ft.
204 Settlers Place, West Dundee, IL 60118
MLS# 12754080Listed by: HOMESMART CONNECT LLC - New
 $404,999Active3 beds 3 baths1,894 sq. ft.
117 Harvest Lane, West Dundee, IL 60118
MLS# 12754097Listed by: HOMESMART CONNECT LLC - New
 $455,000Active4 beds 3 baths2,400 sq. ft.
534 Ryan Court, West Dundee, IL 60118
MLS# 12752361Listed by: BROKEROCITY INC - New
 $425,000Active3 beds 2 baths2,500 sq. ft.
610 W Main Street, West Dundee, IL 60118
MLS# 12417774Listed by: KELLER WILLIAMS SUCCESS REALTY


Protect your home and budget from life's surprises with an Assurant Home Warranty, backed by a partner that supports you through every step of homeownership. Explore Plans.
©2026 Century 21 Real Estate LLC. All rights reserved. CENTURY 21®, the CENTURY 21 Logo and C21® are service marks owned by Century 21 Real Estate LLC. Century 21 Real Estate LLC fully supports the principles of the Fair Housing Act and the Equal Opportunity Act. Each office is independently owned and operated. Listing information is deemed reliable but not guaranteed accurate.