
236 16th Avenue, East Moline, IL 61244
Local realty services provided by:CENTURY 21 New Beginnings
236 16th Avenue,East Moline, IL 61244
$105,000
- 4 Beds
- 1 Baths
- 1,456 sq. ft.
- Single family
- Active
Listed by: sally kent
Office: ruhl&ruhl realtors bettendorf
MLS#:12781881
Source:MLSNI
Price summary
- Price:$105,000
- Price per sq. ft.:$72.12
About this home
Solid 4BR, 1 Bath older 2 story home in East Moline. Detached "Barn" garage with alley access. Main level has cozy "tv/sitting room" just off the front door/LR entry. Upper level has front "walk-thru" bedrooms with stairs to a floored attic. There are two other bedrooms; one with a roof balcony and the master has an older sink (does not work). The full bath is also on the upper floor. Newer boiler and 2 window unit AC's that stay with the home. All appliances stay, including washer and dryer. There is an additional shower and toilet in basement that work. Great opportunity for home owner OR investment property!
Contact an agent
Home facts
- Year built:1920
- Listing ID #:12781881
- Updated:October 30, 2026 at 07:39 PM
Rooms and interior
- Bedrooms:4
- Total bathrooms:1
- Full bathrooms:1
- Rooms Total:7
- Dining Description:Combined With Living Room
- Kitchen Description:Range, Refrigerator
- Living area:1,456 sq. ft.
Heating and cooling
- Cooling:Window Unit(s)
- Heating:Gas, Steam
Structure and exterior
- Roof:Asphalt
- Year built:1920
- Building area:1,456 sq. ft.
- Lot area:0.11 Acres
- Exterior Features:Roof Deck
- Foundation Description:Block
- Levels:2 Story
Utilities
- Water:Public
- Sewer:Public Sewer
Finances and disclosures
- Price:$105,000
- Price per sq. ft.:$72.12
- Tax amount:$3,232 (2025)
Features and amenities
- Laundry features:Dryer, Washer
Parking
- Total parking spaces:4
- Parking description:Concrete, Detached Garage, Garage
- Garage:Yes
- Garage spaces:2
 Copyright 2026 Midwest Real Estate Data LLC. All rights reserved. The data relating to real estate for sale on this web site comes in part from the Broker Reciprocity Program of the Midwest Real Estate Data LLC. Listing information is deemed reliable but not guaranteed. MLSNI Member Broker: Vivian Galarza
New listings near 236 16th Avenue
- New
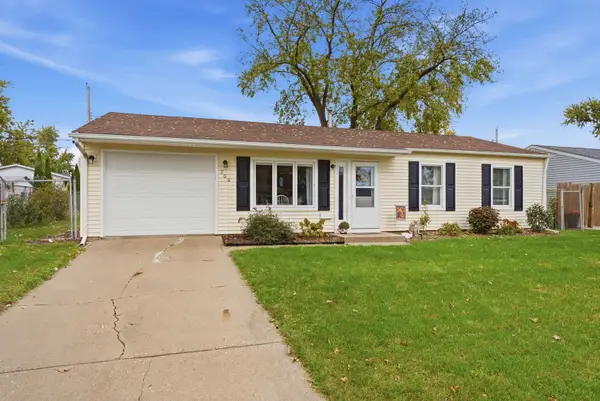 $139,900Active3 beds 1 baths1,110 sq. ft.
709 40th Avenue, East Moline, IL 61244
MLS# 12795961Listed by: 3% LISTING COMPANY, LLC - New
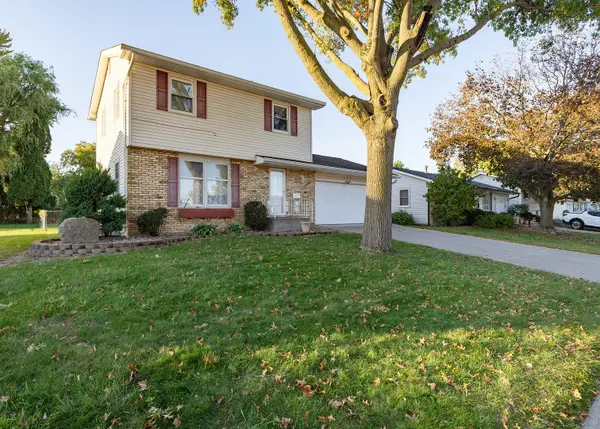 $245,000Active3 beds 2 baths1,289 sq. ft.
570 32nd Avenue, East Moline, IL 61244
MLS# 12798094Listed by: MEL FOSTER CO. DAVENPORT - New
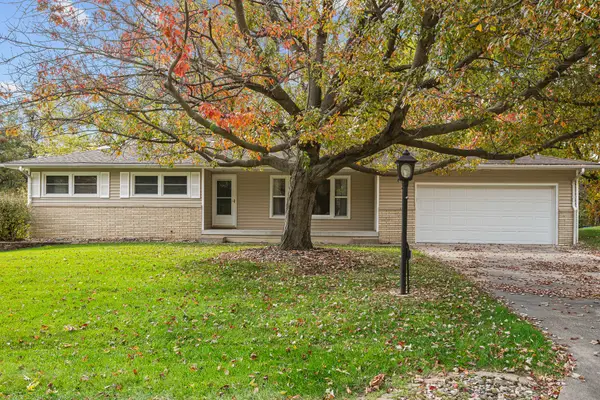 $250,000Active3 beds 2 baths1,410 sq. ft.
3720 Hazelcrest Drive, East Moline, IL 61244
MLS# 12795722Listed by: QC RESERVE - REAL BROKER, LLC - New
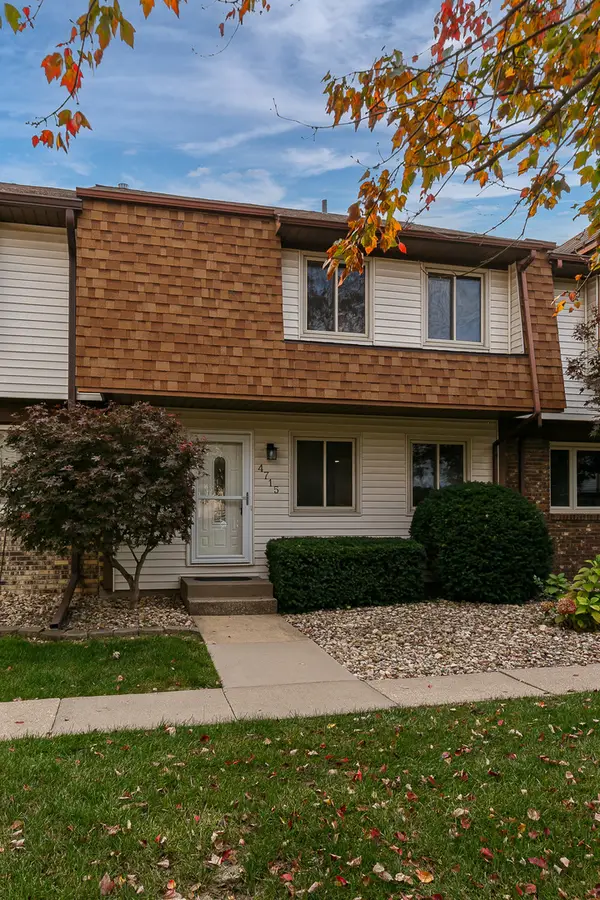 $164,700Active3 beds 3 baths1,408 sq. ft.
4715 11th Street #9, East Moline, IL 61244
MLS# 12795781Listed by: NEXTHOME QC REALTY - New
 $74,000Active2 beds 1 baths768 sq. ft.
302 12th Street, East Moline, IL 61244
MLS# 12796485Listed by: EPIQUE REALTY - New
 $169,900Active3 beds 2 baths1,307 sq. ft.
3657 Kennedy Drive, East Moline, IL 61244
MLS# 12795107Listed by: RUHL&RUHL REALTORS BETTENDORF - New
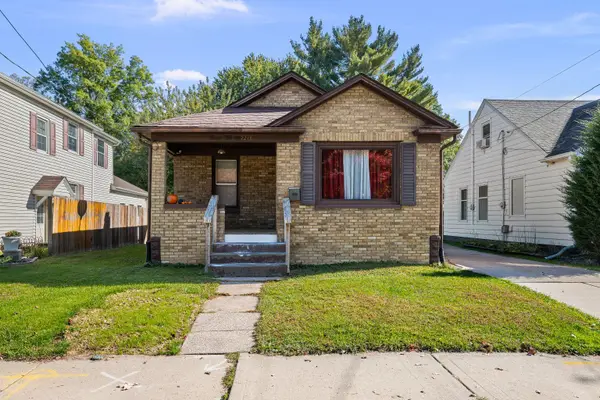 $130,000Active3 beds 1 baths788 sq. ft.
2218 10th Street, East Moline, IL 61244
MLS# 12794215Listed by: THE RIVERVIEW GROUP - EPIQUE REALTY  $126,000Pending3 beds 1 baths1,239 sq. ft.
717 17th Avenue, East Moline, IL 61244
MLS# 12791511Listed by: RE/MAX CONCEPTS BETTENDORF- New
 $159,900Active2 beds 2 baths1,008 sq. ft.
1143 48th Avenue, East Moline, IL 61244
MLS# 12793092Listed by: EPIQUE REALTY


Protect your home and budget from life's surprises with an Assurant Home Warranty, backed by a partner that supports you through every step of homeownership. Explore Plans.
©2026 Century 21 Real Estate LLC. All rights reserved. CENTURY 21®, the CENTURY 21 Logo and C21® are service marks owned by Century 21 Real Estate LLC. Century 21 Real Estate LLC fully supports the principles of the Fair Housing Act and the Equal Opportunity Act. Each office is independently owned and operated. Listing information is deemed reliable but not guaranteed accurate.