
2986 16th Street Court, East Moline, IL 61244
Local realty services provided by:CENTURY 21 All Pro Real Estate
2986 16th Street Court,East Moline, IL 61244
$350,000
- 4 Beds
- 4 Baths
- 2,750 sq. ft.
- Single family
- Active
Listed by: amanda francis
Office: nexthome qc realty
MLS#:12722630
Source:MLSNI
Price summary
- Price:$350,000
- Price per sq. ft.:$127.27
About this home
Welcome home to this beautifully maintained and updated 4-bedroom, 3.5-bathroom home with a 2-car attached garage, nestled in a quiet neighborhood of East Moline, Illinois. Situated on a spacious corner lot with a fully fenced backyard, this home offers the perfect blend of comfort, functionality, and space. Step inside to soaring ceilings, windows that provide an abundance of natural light that fills the open-concept main level. The inviting living room features a cozy gas fireplace and flows seamlessly into the formal dining area and updated kitchen, complete with ample counter space, abundant cabinetry, and plenty of room for entertaining. Upstairs, you'll find three generously sized bedrooms, including a spacious primary suite with a private en suite bathroom, an additional full bathroom, and the convenience of second-floor laundry. The finished basement expands your living space with a large family room, a fourth bedroom, and another full bathroom, making it ideal for guests, recreation, or a home office. With its thoughtful layout, generous living spaces, and desirable location, this home has everything you've been looking for. Schedule your private showing today!...
Contact an agent
Home facts
- Year built:2012
- Listing ID #:12722630
- Updated:August 04, 2026 at 10:55 AM
Rooms and interior
- Bedrooms:4
- Total bathrooms:4
- Full bathrooms:3
- Half bathrooms:1
- Rooms Total:8
- Dining Description:Separate Dining Room
- Bathrooms Description:Double Sinks
- Kitchen Description:Dishwasher, Microwave, Range, Refrigerator
- Basement Description:Finished, Full
- Living area:2,750 sq. ft.
Heating and cooling
- Cooling:Central Air
- Heating:Natural Gas
- Central air:Yes
Structure and exterior
- Roof:Asphalt
- Year built:2012
- Building area:2,750 sq. ft.
- Lot area:0.25 Acres
- Lot Features:Corner Lot
- Foundation Description:Concrete Perimeter
- Levels:2 Story
Utilities
- Water:Public
- Sewer:Public Sewer
Finances and disclosures
- Price:$350,000
- Price per sq. ft.:$127.27
- Tax amount:$8,507 (2025)
Parking
- Total parking spaces:2
- Parking description:Attached Garage, Concrete, Garage
- Garage:Yes
- Garage spaces:2
 Copyright 2026 Midwest Real Estate Data LLC. All rights reserved. The data relating to real estate for sale on this web site comes in part from the Broker Reciprocity Program of the Midwest Real Estate Data LLC. Listing information is deemed reliable but not guaranteed. MLSNI Member Broker: Lisa McKinney
New listings near 2986 16th Street Court
- New
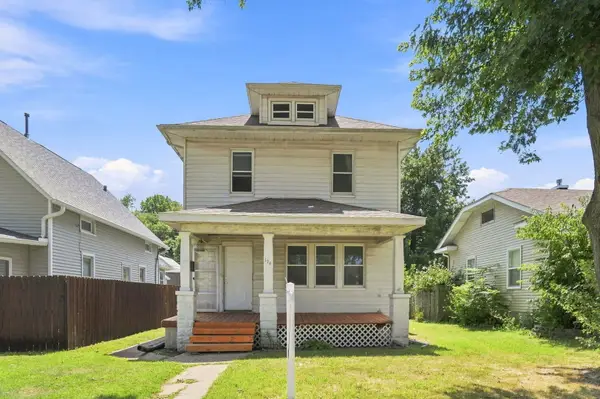 $119,500Active3 beds 2 baths1,490 sq. ft.
174 16th Avenue, East Moline, IL 61244
MLS# 12723156Listed by: EPIQUE REALTY - New
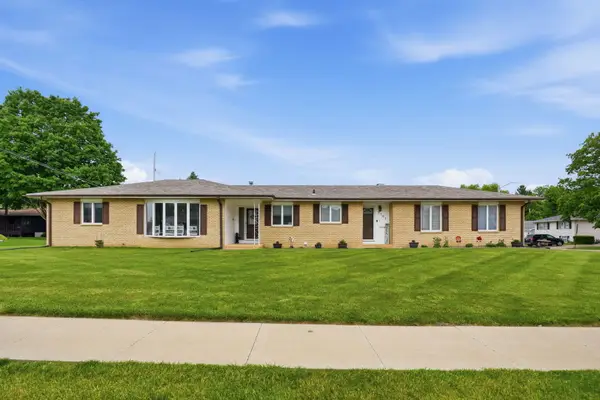 $315,000Active3 beds 3 baths3,492 sq. ft.
3701 Kennedy Drive, East Moline, IL 61244
MLS# 12721780Listed by: THE RIVERVIEW GROUP - EPIQUE REALTY  $189,000Pending2 beds 2 baths888 sq. ft.
1004 37th Avenue, East Moline, IL 61244
MLS# 12715460Listed by: REAL BROKER, LLC $159,900Pending3 beds 4 baths1,663 sq. ft.
365 34th Avenue, East Moline, IL 61244
MLS# 12719661Listed by: RAINMAKER COLLECTIVE - REAL BROKER, LLC $229,900Pending2 beds 2 baths1,200 sq. ft.
109 Beacon Harbor Circle, East Moline, IL 61244
MLS# 12718682Listed by: QUAD CITIES IOWA REALTY - MOLINE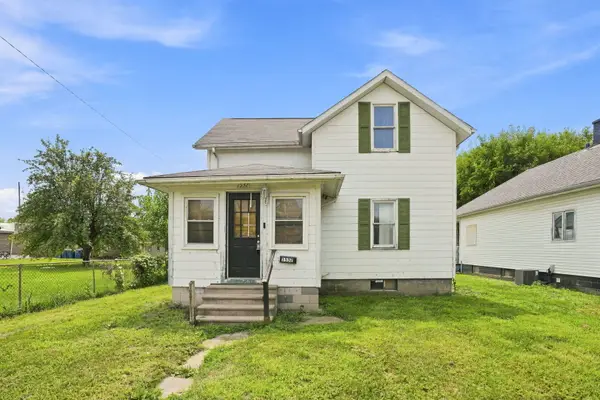 $75,000Active3 beds 1 baths1,087 sq. ft.
1532 11th Avenue, East Moline, IL 61244
MLS# 12664261Listed by: EPIQUE REALTY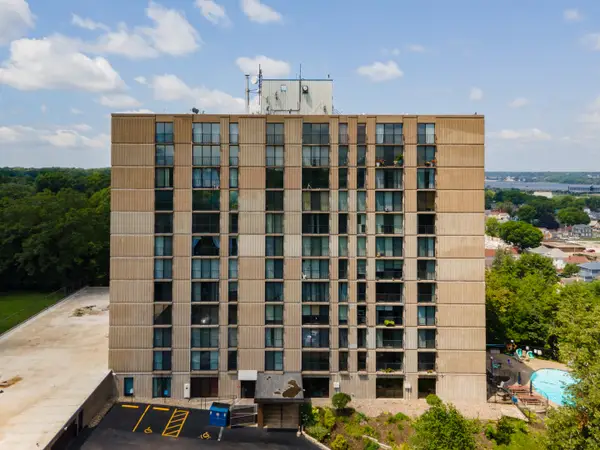 $86,500Active2 beds 2 baths1,166 sq. ft.
1800 7th Street #8F, East Moline, IL 61244
MLS# 12712514Listed by: EXP REALTY $89,900Active2 beds 1 baths880 sq. ft.
2817 19th Street, East Moline, IL 61244
MLS# 12712429Listed by: RUHL&RUHL REALTORS MOLINE $499,000Active3 beds 2 baths2,242 sq. ft.
3312 187th Street Court, East Moline, IL 61244
MLS# 12711123Listed by: QC RESERVE - REAL BROKER, LLC


Protect your home and budget from life's surprises with an Assurant Home Warranty, backed by a partner that supports you through every step of homeownership. Explore Plans.
©2026 Century 21 Real Estate LLC. All rights reserved. CENTURY 21®, the CENTURY 21 Logo and C21® are service marks owned by Century 21 Real Estate LLC. Century 21 Real Estate LLC fully supports the principles of the Fair Housing Act and the Equal Opportunity Act. Each office is independently owned and operated. Listing information is deemed reliable but not guaranteed accurate.