
543 40th Avenue, East Moline, IL 61244
Local realty services provided by:CENTURY 21 Circle
543 40th Avenue,East Moline, IL 61244
$285,000
- 3 Beds
- 3 Baths
- 1,422 sq. ft.
- Single family
- Active
Listed by: jeff keller
Office: currents and keys realty
MLS#:12753477
Source:MLSNI
Price summary
- Price:$285,000
- Price per sq. ft.:$200.42
About this home
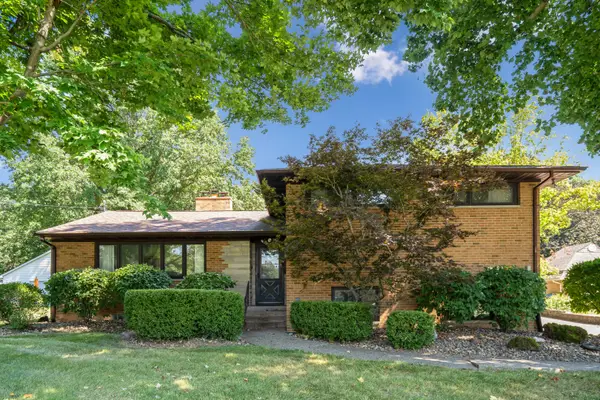
Wonderfully maintained 3 bedroom & 3 bathroom ranch home in a convenient location in East Moline. This is a 1 owner home with an extra large master bedroom with ensuite and 2 closets and a slider to the brick patio. Main level has living room, dining room, eat in kitchen, 2 addtl bedrooms and bathroom. There is a finished basement with large family room wet bar, den area (could be turned into a 4th bedroom if needed, laundry and the 3rd bathroom. Enjoy pulling into your attached 2 car garage. This home is virtually maintenance free exterior with vinyl siding, replacement windows, roof replaced in 2016, furnace 2020, refrigerator 2020, has hard surface counters in the kitchen and a partially fenced backyard. Enjoy the gas fireplace on those cool evenings while relaxing in the finished basement family room. This is a property you will want to make sure you view. There will be an estate sale happening on Sept 24-26 so please excuse the personal property that is still in the home.
Contact an agent
Home facts
- Year built:1963
- Listing ID #:12753477
- Updated:September 13, 2026 at 11:08 AM
Rooms and interior
- Bedrooms:3
- Total bathrooms:3
- Full bathrooms:3
- Rooms Total:7
- Kitchen Description:Cooktop, Dishwasher, Microwave, Refrigerator
- Basement Description:Finished, Full
- Living area:1,422 sq. ft.
Heating and cooling
- Cooling:Electric
- Heating:Natural Gas
Structure and exterior
- Roof:Asphalt
- Year built:1963
- Building area:1,422 sq. ft.
- Lot area:0.21 Acres
- Architectural Style:Ranch
- Foundation Description:Block
- Levels:1 Story
Schools
- High school:United Township High School
Utilities
- Water:Public
- Sewer:Public Sewer
Finances and disclosures
- Price:$285,000
- Price per sq. ft.:$200.42
- Tax amount:$4,807 (2025)
Features and amenities
- Laundry features:Dryer, Washer
- Amenities:Ceiling Fan(s)
 Copyright 2026 Midwest Real Estate Data LLC. All rights reserved. The data relating to real estate for sale on this web site comes in part from the Broker Reciprocity Program of the Midwest Real Estate Data LLC. Listing information is deemed reliable but not guaranteed.
New listings near 543 40th Avenue
- New
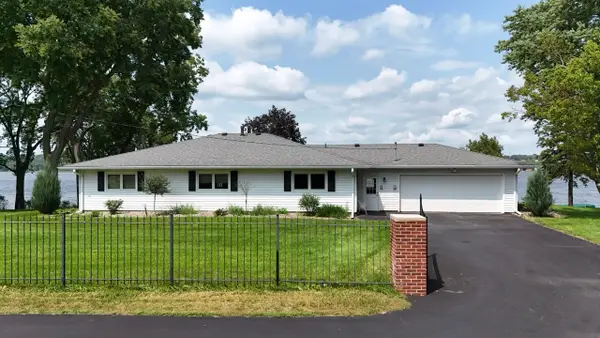 $450,000Active3 beds 2 baths2,000 sq. ft.
17807 Route 84 Route N, East Moline, IL 61244
MLS# 12741890Listed by: ALL CITY REALTY - New
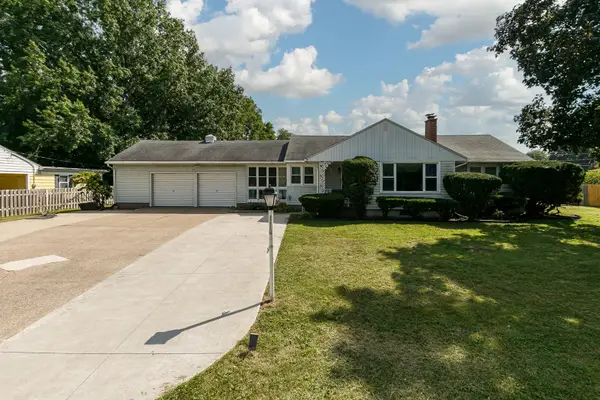 $159,900Active3 beds 1 baths1,546 sq. ft.
1112 30th Avenue, East Moline, IL 61244
MLS# 12729054Listed by: QUAD CITIES IOWA REALTY - MOLINE - Open Sun, 2 to 3:30pmNew
 $229,900Active3 beds 2 baths2,204 sq. ft.
4205 8 1/2 Street, East Moline, IL 61244
MLS# 12755624Listed by: RUHL&RUHL REALTORS BETTENDORF - New
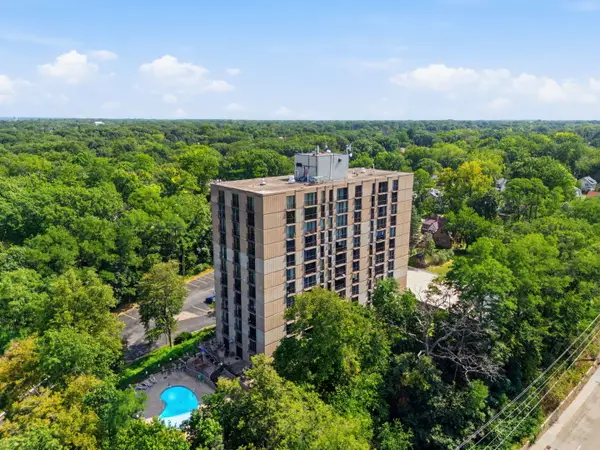 $89,900Active3 beds 2 baths1,362 sq. ft.
1800 7th Street #2A, East Moline, IL 61244
MLS# 12753358Listed by: EXP REALTY - Open Sun, 12 to 1pmNew
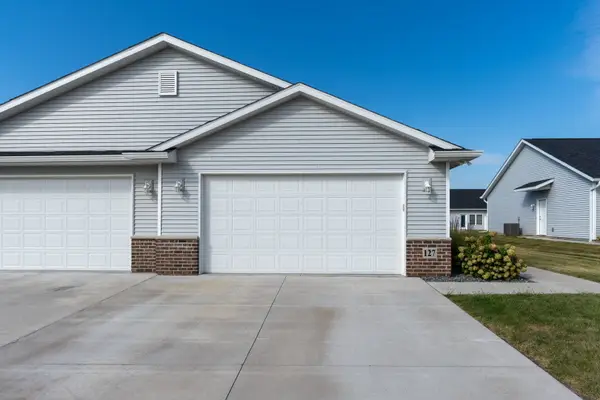 $245,000Active2 beds 2 baths1,094 sq. ft.
127 Beacon Harbor Parkway, East Moline, IL 61244
MLS# 12739079Listed by: RAINMAKER COLLECTIVE - REAL BROKER, LLC - Open Sun, 1:30 to 2:30pmNew
 $280,000Active3 beds 2 baths1,410 sq. ft.
2957 9 1/2 Street, East Moline, IL 61244
MLS# 12752068Listed by: PRESTIGE REALTY QC - Open Sun, 12 to 2pmNew
 $199,500Active3 beds 1 baths1,058 sq. ft.
586 33rd Avenue, East Moline, IL 61244
MLS# 12751054Listed by: MEL FOSTER CO. DAVENPORT - New
 $349,900Active3 beds 4 baths2,800 sq. ft.
4540 11th Street, East Moline, IL 61244
MLS# 12751647Listed by: RE/MAX CONCEPTS BETTENDORF - New
 $347,000Active3 beds 2 baths1,608 sq. ft.
3310 Archer Drive, East Moline, IL 61244
MLS# 12750437Listed by: RUHL&RUHL REALTORS MOLINE


Protect your home and budget from life's surprises with an Assurant Home Warranty, backed by a partner that supports you through every step of homeownership. Explore Plans.
©2026 Century 21 Real Estate LLC. All rights reserved. CENTURY 21®, the CENTURY 21 Logo and C21® are service marks owned by Century 21 Real Estate LLC. Century 21 Real Estate LLC fully supports the principles of the Fair Housing Act and the Equal Opportunity Act. Each office is independently owned and operated. Listing information is deemed reliable but not guaranteed accurate.