
1236 N Hickory Lane, East Peoria, IL 61611
Local realty services provided by:CENTURY 21 Broughton Team
1236 N Hickory Lane,East Peoria, IL 61611
$249,900
- 3 Beds
- 3 Baths
- 2,203 sq. ft.
- Single family
- Pending
Listed by: michelle largent
Office: re/max traders unlimited
MLS#:PA1268705
Source:IL_CAAR
Price summary
- Price:$249,900
- Price per sq. ft.:$163.55
About this home
Nature lovers, prepare to be smitten. Tucked into a lushly wooded setting where hickory and oak trees stand guard and wildlife wanders freely, this 3BR/2.5BA ranch offers the kind of peaceful retreat that feels miles from the everyday hustle. Inside, a spacious living/dining room combination sets a gracious tone, while the fireplaced family room opens directly to the kitchen for effortless togetherness. Home chefs will appreciate the updated flooring, fresh countertops 2017 & appliances in 2026 that include a double oven with convection & air fryer functions. A convenient half bathroom sits just off the kitchen & the generous main floor bathroom showcases a tiled shower added in 2010. Each of the 3 bedrooms features lighted double closets, because storage should never be an afterthought. Downstairs, the finished walkout lower level delivers a fireplaced recreation room, plus a laundry area sharing space with a bathroom & utility room. All appliances stay, including the washer & dryer. Now for the showstopper: step outside to wooded privacy, a 12’ x 9’ patio crowned by a 7-seat hot tub, a roomy 26’ x 12’ deck and a 15’ x 7’6” screened porch. A 2-stall heated garage with newer overhead doors. Thoughtful updates include new shingles & Gutter Helmets in 2007, furnace in 2019, and updated air conditioning units in 2009. Sought-after Germantown Hills and Metamora schools serve the community. Possession estimated October 1st....
Contact an agent
Home facts
- Year built:1965
- Subdivision & Development:Far Hills
- Listing ID #:PA1268705
- Added:44 day(s) ago
- Updated:September 10, 2026 at 07:43 AM
Rooms and interior
- Bedrooms:3
- Total bathrooms:3
- Full bathrooms:2
- Half bathrooms:1
- Kitchen Description:Dishwasher, Disposal, Refrigerator
- Basement:Yes
- Basement Description:Finished, Full, Walk-Out Access
- Living area:2,203 sq. ft.
Heating and cooling
- Heating:Gas Water Heater, Heating Systems - 2+
Structure and exterior
- Roof:Shingle
- Year built:1965
- Building area:2,203 sq. ft.
- Lot area:0.63 Acres
- Construction Materials:Aluminum Siding, Brick, Frame
- Exterior Features:Hot Tub
- Foundation Description:Block
Schools
- High school:Metamora
- Elementary school:Germantown Hills
Utilities
- Water:Public
Finances and disclosures
- Price:$249,900
- Price per sq. ft.:$163.55
- Tax amount:$4,672 (2025)
Features and amenities
- Appliances:Dishwasher, Disposal, Dryer, Refrigerator, Washer
- Laundry features:Dryer, Washer
- Amenities:Cable Available, Ceiling Fan(s), High Speed Internet
- Pool features:Hot Tub
Parking
- Parking description:Attached, Underground
- Garage:Yes
- Garage spaces:2
New listings near 1236 N Hickory Lane
- New
 $243,000Active3 beds 1 baths1,512 sq. ft.
404 Highview Road, East Peoria, IL 61611
MLS# PA1270046Listed by: COLDWELL BANKER REAL ESTATE GROUP - New
 $190,000Active2 beds 2 baths1,708 sq. ft.
120 Mount Aire Drive, East Peoria, IL 61611
MLS# PA1270042Listed by: REALTY EXECUTIVES ACCLAIMED - New
 $299,000Active3 beds 3 baths2,767 sq. ft.
220 S Pleasant Hill Road, East Peoria, IL 61611
MLS# PA1270021Listed by: RE/MAX TRADERS UNLIMITED - New
 $75,000Active3 beds 1 baths1,552 sq. ft.
234 Johnson Street, East Peoria, IL 61611
MLS# PA1270008Listed by: ADAM MERRICK REAL ESTATE  $38,900Pending0.64 Acres
204 Sundance Lane, East Peoria, IL 61611
MLS# PA1211701Listed by: RE/MAX TRADERS UNLIMITED- New
 $389,000Active4 beds 3 baths2,300 sq. ft.
206 Glendale Lane, East Peoria, IL 61611
MLS# PA1269983Listed by: JIM MALOOF REALTY, INC. - New
 $229,900Active3 beds 2 baths1,981 sq. ft.
125 Wildwood Court, East Peoria, IL 61611
MLS# PA1269978Listed by: EXP REALTY - Open Sun, 12 to 2pmNew
 $424,900Active4 beds 3 baths2,799 sq. ft.
136 Farmview Court, East Peoria, IL 61611
MLS# PA1269975Listed by: KELLER WILLIAMS PREMIER REALTY - New
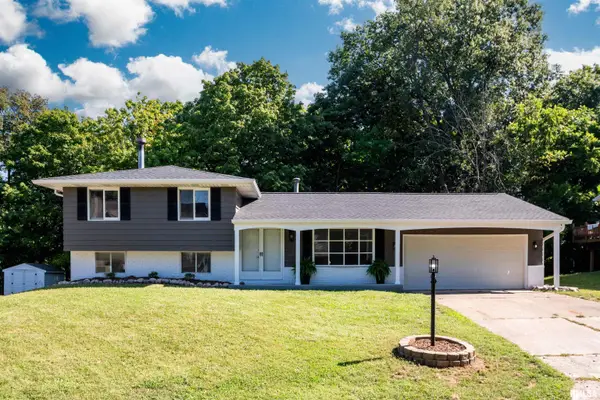 $289,900Active3 beds 2 baths2,240 sq. ft.
16 Cracklewood Court, East Peoria, IL 61611
MLS# PA1269945Listed by: JIM MALOOF REALTY, INC. 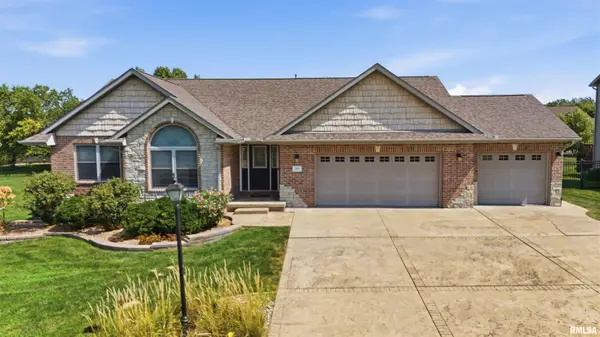 $429,900Pending3 beds 2 baths1,749 sq. ft.
103 Miromar Lane, Washington, IL 61571
MLS# PA1269929Listed by: RE/MAX TRADERS UNLIMITED


Protect your home and budget from life's surprises with an Assurant Home Warranty, backed by a partner that supports you through every step of homeownership. Explore Plans.
©2026 Century 21 Real Estate LLC. All rights reserved. CENTURY 21®, the CENTURY 21 Logo and C21® are service marks owned by Century 21 Real Estate LLC. Century 21 Real Estate LLC fully supports the principles of the Fair Housing Act and the Equal Opportunity Act. Each office is independently owned and operated. Listing information is deemed reliable but not guaranteed accurate.