
125 Devron Circle, East Peoria, IL 61611
Local realty services provided by:CENTURY 21 House of Realty, Inc.
125 Devron Circle,East Peoria, IL 61611
$230,000
- 5 Beds
- 2 Baths
- 2,068 sq. ft.
- Single family
- Active
Listed by: sandi beck
Office: re/max traders unlimited
MLS#:PA1270875
Source:IL_CAAR
Price summary
- Price:$230,000
- Price per sq. ft.:$111.22
About this home
Don’t miss this gorgeous extra large split level home with 5 bedrooms and 2 bathrooms! It’s been meticulously well maintained and has lots of upgrades! The dream kitchen was completely remodeled with gleaming white soft close cabinets, huge windows that let in tons of natural light, stainless steel appliances, 2 pantries with pull out shelves & tons of counter space! Enjoy family meals in the large formal dining room! French doors lead to the humungous living room with a wall of windows to enjoy your backyard and wooded views! On the lower level, are 2 bedrooms, tiled laundry & bath, and another huge family room with a wall of windows to appreciate those wooded views! Most of the flooring throughout the home is less than 2 yrs old! Some new interior paint. New water softener, furnace & A/C in 2020. 2 newer sheds for even more storage! Fenced in backyard. Lots of spaces for entertaining or just spreading out! Call today for your private showing!
Contact an agent
Home facts
- Year built:1968
- Subdivision & Development:Highland Hills Estates
- Listing ID #:PA1270875
- Added:8 day(s) ago
- Updated:October 17, 2026 at 02:38 PM
Rooms and interior
- Bedrooms:5
- Total bathrooms:2
- Full bathrooms:2
- Kitchen Description:Dishwasher, Refrigerator
- Living area:2,068 sq. ft.
Heating and cooling
- Cooling:Central Air
- Heating:Forced Air, Gas Water Heater
- Central air:Yes
Structure and exterior
- Roof:Shingle
- Year built:1968
- Building area:2,068 sq. ft.
- Lot area:0.68 Acres
- Construction Materials:Brick, Frame, Vinyl Siding
- Exterior Features:Replacement Windows, Shed(s)
- Foundation Description:Block
Schools
- High school:East Peoria Comm
Utilities
- Water:Public
Finances and disclosures
- Price:$230,000
- Price per sq. ft.:$111.22
- Tax amount:$4,230 (2025)
Features and amenities
- Appliances:Dishwasher, Dryer, Refrigerator, Washer, Water Softener Owned
- Laundry features:Dryer, Washer
- Amenities:Cable Available, Ceiling Fan(s), High Speed Internet
Parking
- Parking description:Attached, On Street
- Garage:Yes
- Garage spaces:2
New listings near 125 Devron Circle
- Coming Soon
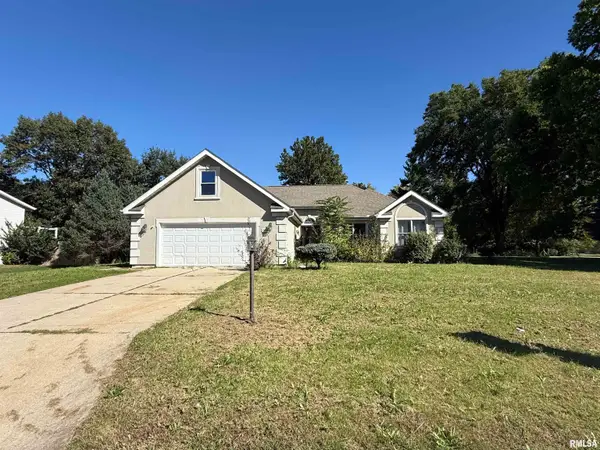 $330,000Coming Soon4 beds 3 baths2,909 sq. ft.
100 Sara Street, East Peoria, IL 61611
MLS# PA1270665Listed by: KELLER WILLIAMS PREMIER REALTY - Open Sun, 1 to 3pmNew
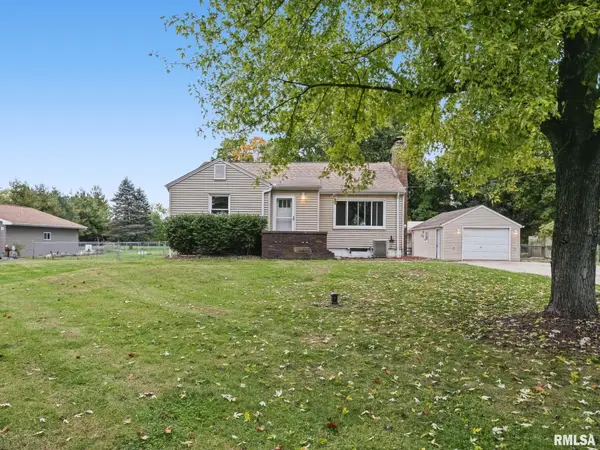 $224,900Active3 beds 2 baths1,751 sq. ft.
1010 Spring Bay Road, East Peoria, IL 61611
MLS# PA1271102Listed by: EXP REALTY - New
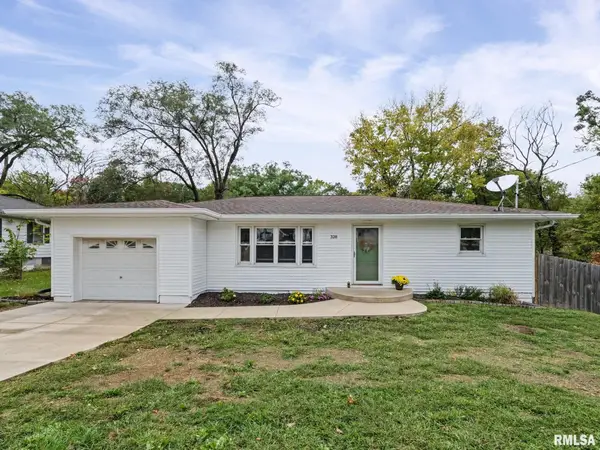 $224,900Active3 beds 2 baths1,875 sq. ft.
328 Randolph Avenue, East Peoria, IL 61611
MLS# PA1271092Listed by: KELLER WILLIAMS PREMIER REALTY - Open Sun, 1 to 3pmNew
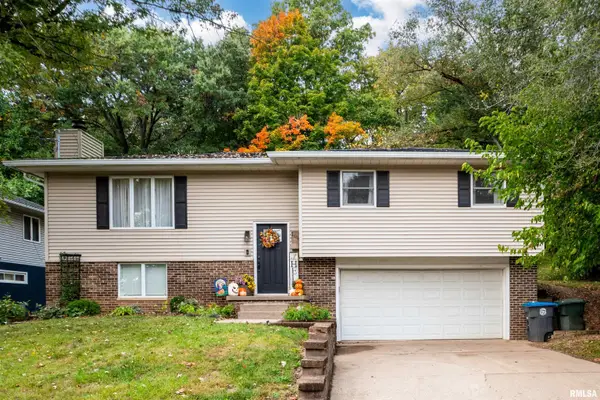 $205,500Active3 beds 2 baths1,768 sq. ft.
109 Welton Court, East Peoria, IL 61611
MLS# PA1271069Listed by: GALLERY HOMES REAL ESTATE - New
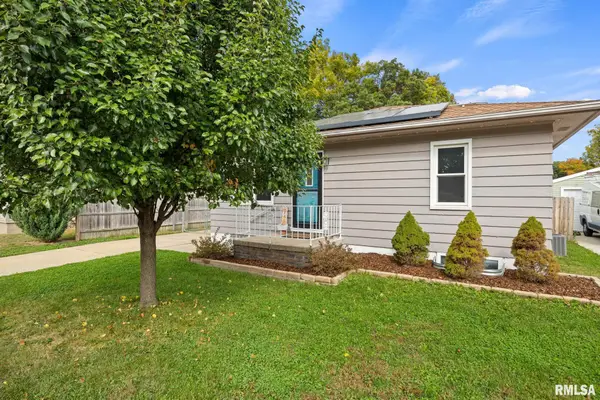 $145,000Active3 beds 1 baths1,171 sq. ft.
114 W Forest Avenue, East Peoria, IL 61611
MLS# PA1271064Listed by: KELLER WILLIAMS PREMIER REALTY - Open Sun, 1 to 3pmNew
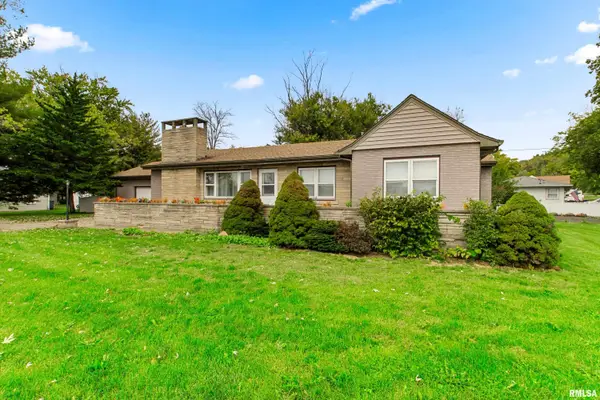 $199,900Active3 beds 3 baths1,452 sq. ft.
2411 E Washington Street, East Peoria, IL 61611
MLS# PA1271068Listed by: KELLER WILLIAMS PREMIER REALTY - New
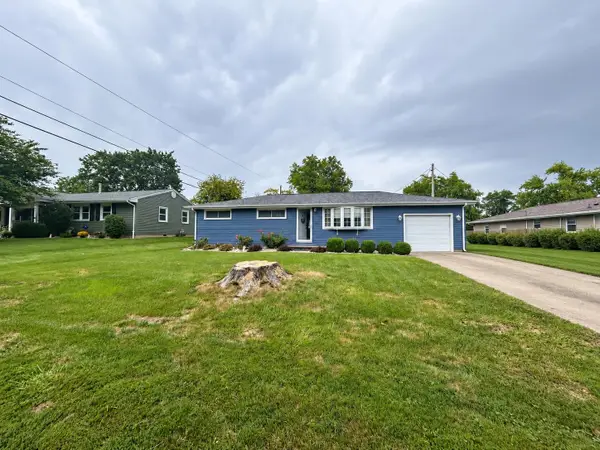 $139,900Active3 beds 2 baths1,260 sq. ft.
103 W Catalina Drive, Washington, IL 61571
MLS# 202606553Listed by: KELLER WILLIAMS REALTY SIGNATURE 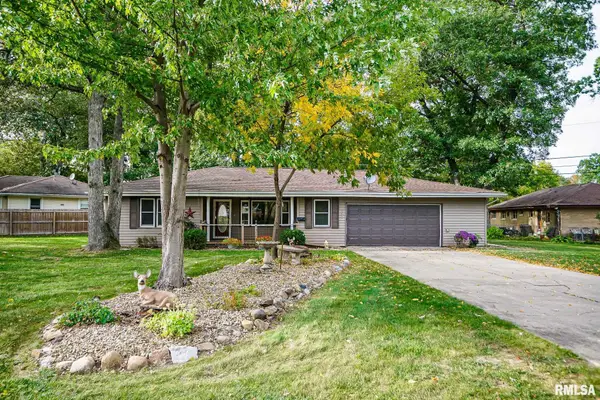 $157,000Pending3 beds 1 baths1,180 sq. ft.
125 Turnron Place, East Peoria, IL 61611
MLS# PA1271049Listed by: EXP REALTY- New
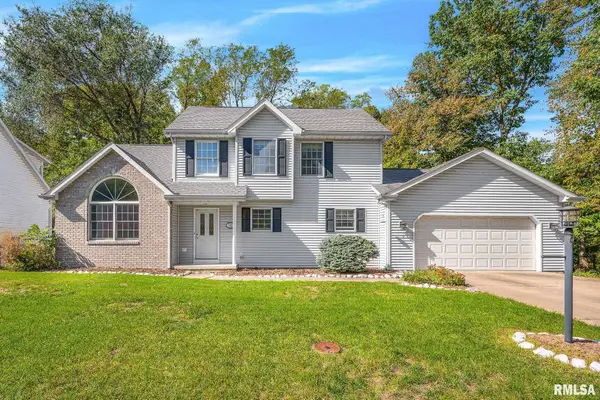 $315,000Active3 beds 3 baths2,442 sq. ft.
133 Sara Street, East Peoria, IL 61611
MLS# PA1271045Listed by: EXP REALTY - New
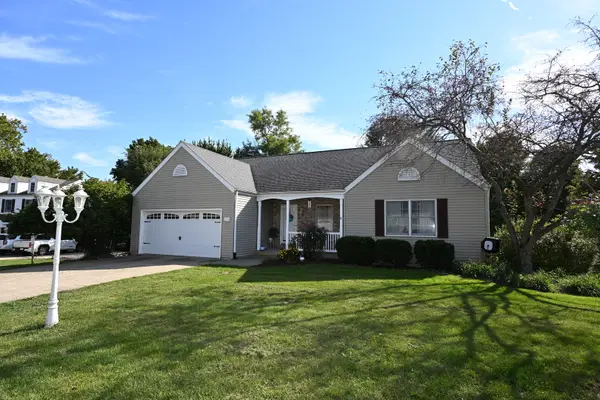 $320,000Active3 beds 3 baths1,608 sq. ft.
104 Brenyn Court, East Peoria, IL 61611
MLS# 12784208Listed by: MAHAFFEY/BETTS REALTY


Protect your home and budget from life's surprises with an Assurant Home Warranty, backed by a partner that supports you through every step of homeownership. Explore Plans.
©2026 Century 21 Real Estate LLC. All rights reserved. CENTURY 21®, the CENTURY 21 Logo and C21® are service marks owned by Century 21 Real Estate LLC. Century 21 Real Estate LLC fully supports the principles of the Fair Housing Act and the Equal Opportunity Act. Each office is independently owned and operated. Listing information is deemed reliable but not guaranteed accurate.