
134 Heatherview Drive, East Peoria, IL 61611
Local realty services provided by:CENTURY 21 House of Realty, Inc.
134 Heatherview Drive,East Peoria, IL 61611
$350,000
- 3 Beds
- 4 Baths
- 2,345 sq. ft.
- Single family
- Pending
Listed by: stephen schauble
Office: the royal realty company illin
MLS#:PA1268760
Source:IL_CAAR
Price summary
- Price:$350,000
- Price per sq. ft.:$180.6
About this home
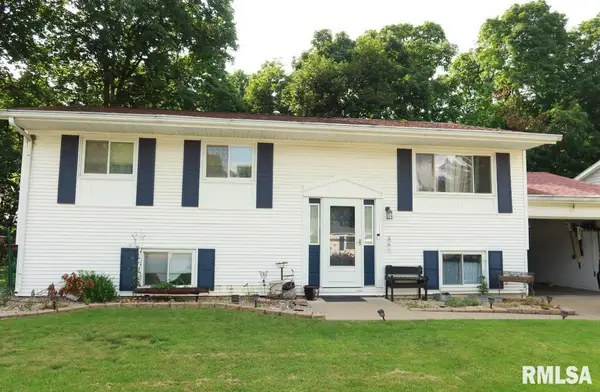
Morton School District! Pride of ownership shines throughout this meticulously maintained, one-owner home! Situated on one of the largest lots in the subdivision, you’ll enjoy open farm views behind the property, offering a peaceful setting and added privacy that’s hard to find. From the moment you arrive, it’s evident this home has been lovingly cared for and thoughtfully updated over the years. Major improvements include the roof, furnace, central air conditioning, beautiful sunroom addition, finished basement, spacious deck, and patio, allowing you to move in with confidence. The inviting floor plan offers comfortable living spaces for everyday life and entertaining. Relax in the sunroom while taking in the backyard views, host family and friends on the deck and patio, or enjoy the additional living space in the finished basement. Every improvement reflects the care and pride the original owners have invested in this home. Conveniently located in the highly desirable Morton School District with easy access to schools, parks, shopping, dining, and everything Morton has to offer. If you’ve been searching for a home with exceptional care, major updates already completed, and one of the best lots in the neighborhood, this is one you won’t want to miss!...
Contact an agent
Home facts
- Year built:1996
- Listing ID #:PA1268760
- Added:1 day(s) ago
- Updated:July 29, 2026 at 03:22 AM
Rooms and interior
- Bedrooms:3
- Total bathrooms:4
- Full bathrooms:3
- Half bathrooms:1
- Kitchen Description:Dishwasher, Microwave, Refrigerator
- Basement:Yes
- Basement Description:Egress Window(s), Finished, Partial
- Living area:2,345 sq. ft.
Heating and cooling
- Cooling:Central Air
- Heating:Forced Air, Gas Water Heater, Heating Systems - 2+
- Central air:Yes
Structure and exterior
- Roof:Shingle
- Year built:1996
- Building area:2,345 sq. ft.
- Construction Materials:Brick, Frame, Vinyl Siding
- Exterior Features:Shed(s)
- Foundation Description:Block
Schools
- High school:Morton
Utilities
- Water:Public
Finances and disclosures
- Price:$350,000
- Price per sq. ft.:$180.6
- Tax amount:$6,155 (2025)
Features and amenities
- Appliances:Dishwasher, Dryer, Microwave, Refrigerator, Washer, Water Softener Owned
- Laundry features:Dryer, Washer
- Amenities:Attic Storage, Cable Available, Ceiling Fan(s), High Speed Internet, Solid Surface Counter
Parking
- Parking description:Attached, Parking Pad
- Garage:Yes
- Garage spaces:2
New listings near 134 Heatherview Drive
- New
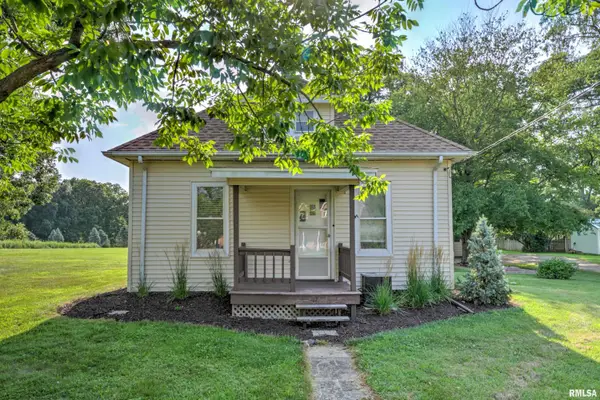 $230,000Active2 beds 1 baths541 sq. ft.
1112 Oakwood Road, East Peoria, IL 61611
MLS# PA1268758Listed by: KELLER WILLIAMS PREMIER REALTY - New
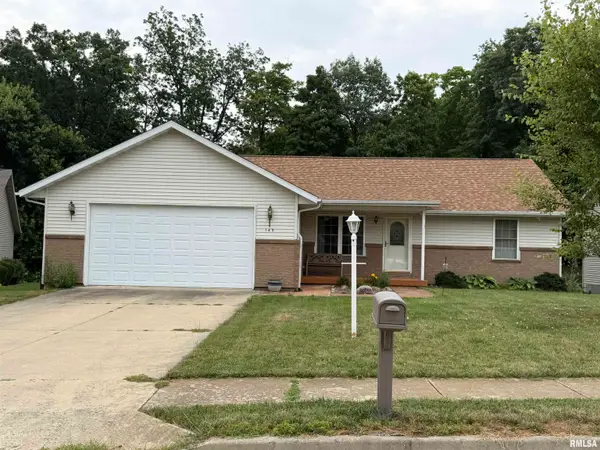 $299,900Active3 beds 3 baths2,808 sq. ft.
143 Elmridge Circle, East Peoria, IL 61611
MLS# PA1268751Listed by: EXP REALTY - New
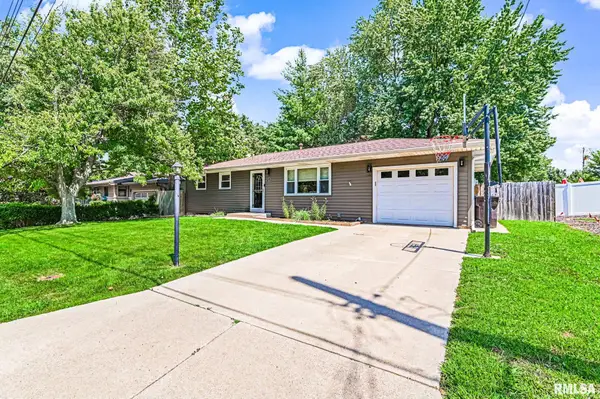 $189,900Active3 beds 2 baths1,810 sq. ft.
102 Francis Court, East Peoria, IL 61611
MLS# PA1268726Listed by: KELLER WILLIAMS REVOLUTION - New
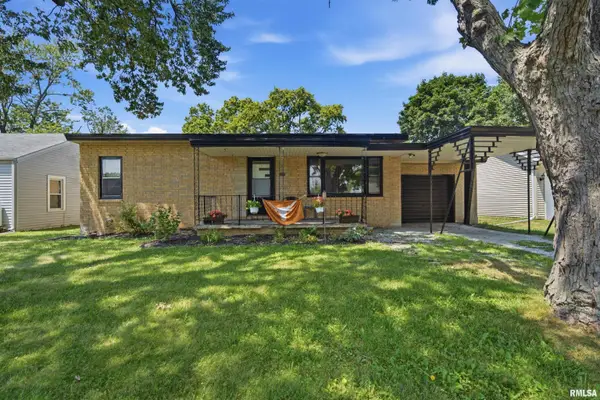 $99,900Active2 beds 1 baths936 sq. ft.
111 Mary Street, Washington, IL 61571
MLS# PA1268727Listed by: ADAM MERRICK REAL ESTATE - New
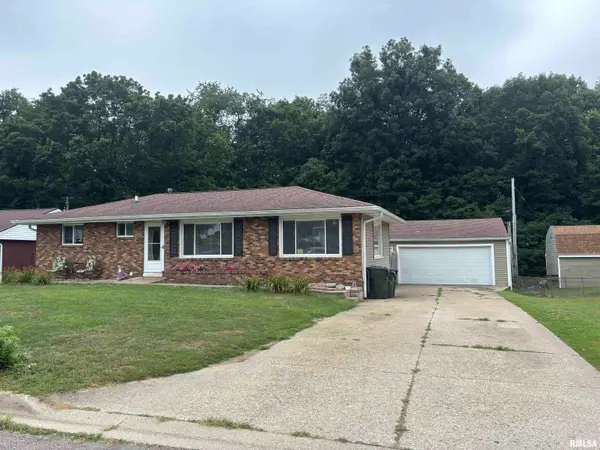 $199,000Active3 beds 2 baths1,152 sq. ft.
102 W Rio Drive, Washington, IL 61571
MLS# PA1268743Listed by: JIM MALOOF REALTY, INC. - New
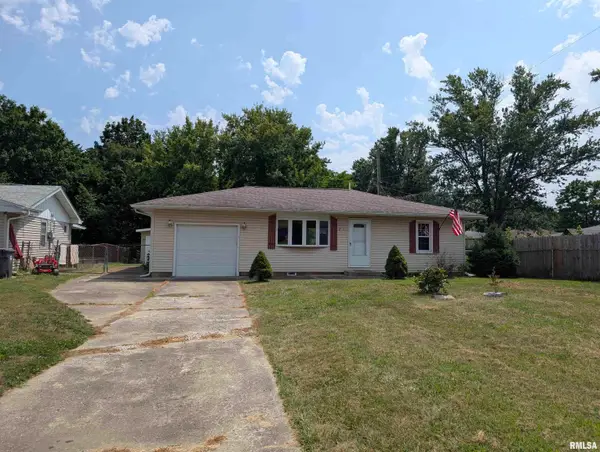 $124,900Active2 beds 1 baths1,020 sq. ft.
216 Racill Court, East Peoria, IL 61611
MLS# PA1268744Listed by: SUNFLOWER REAL ESTATE GROUP, LLC - New
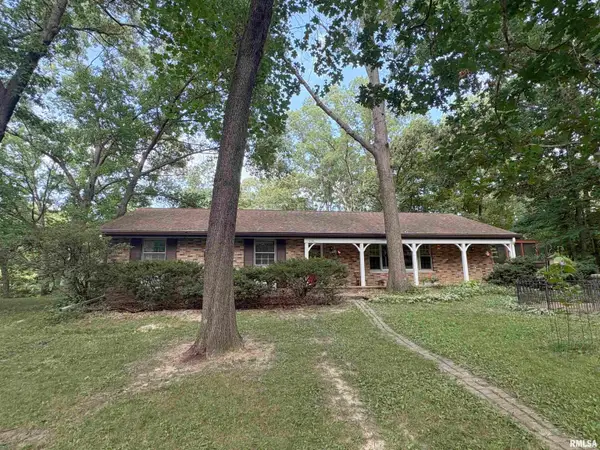 $249,900Active3 beds 3 baths2,203 sq. ft.
1236 N Hickory Lane, East Peoria, IL 61611
MLS# PA1268705Listed by: RE/MAX TRADERS UNLIMITED - New
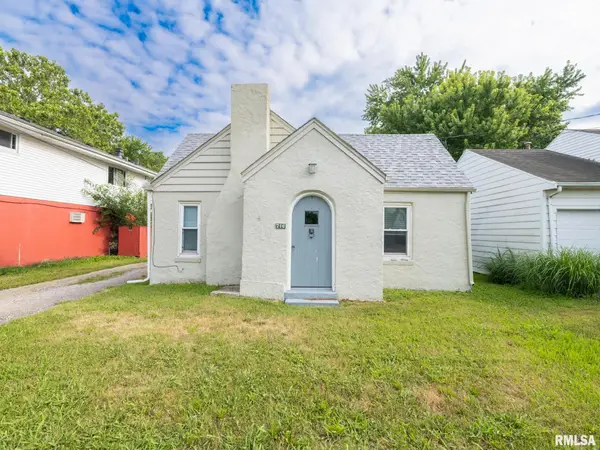 $92,500Active2 beds 1 baths824 sq. ft.
716 Meadow Avenue, East Peoria, IL 61611
MLS# PA1268706Listed by: EXP REALTY - New
 $210,000Active3 beds 2 baths1,438 sq. ft.
205 Gem Street, East Peoria, IL 61611
MLS# PA1268702Listed by: FREEDOM REALTY


Protect your home and budget from life's surprises with an Assurant Home Warranty, backed by a partner that supports you through every step of homeownership. Explore Plans.
©2026 Century 21 Real Estate LLC. All rights reserved. CENTURY 21®, the CENTURY 21 Logo and C21® are service marks owned by Century 21 Real Estate LLC. Century 21 Real Estate LLC fully supports the principles of the Fair Housing Act and the Equal Opportunity Act. Each office is independently owned and operated. Listing information is deemed reliable but not guaranteed accurate.