
217 E Lake Shore Drive, Edelstein, IL 61526
Local realty services provided by:CENTURY 21 House of Realty, Inc.
217 E Lake Shore Drive,Edelstein, IL 61526
$349,900
- 3 Beds
- 3 Baths
- 2,625 sq. ft.
- Single family
- Pending
Listed by: kavan shay
Office: jim maloof realty, inc.
MLS#:PA1269719
Source:IL_CAAR
Price summary
- Price:$349,900
- Price per sq. ft.:$133.3
About this home
Looking for a little extra breathing room and a setting that’s a little different from the typical neighborhood home? This 3 bedroom, 3 full bathroom quad-level in Edelstein sits on a beautiful one-acre lot with access to a shared pond and offers plenty of room inside and out. The main floor features generous room sizes throughout, including a spacious living room, kitchen, and formal dining room. Upstairs, you’ll find all three bedrooms and two full bathrooms, including a primary suite with its own private bath. The walkout lower level adds another great living space with a large family room, wood-burning fireplace, full bathroom/laundry room, and direct access to the fenced patio area. An unfinished basement provides excellent storage today with the potential for additional finished square footage down the road. Add in the hard-to-find 4-car tandem garage and Princeville schools, and this property offers a unique combination of space, functionality, and setting!
Contact an agent
Home facts
- Year built:1976
- Subdivision & Development:Woodland Heights
- Listing ID #:PA1269719
- Added:12 day(s) ago
- Updated:September 11, 2026 at 07:43 AM
Rooms and interior
- Bedrooms:3
- Total bathrooms:3
- Full bathrooms:3
- Kitchen Description:Dishwasher, Refrigerator
- Basement:Yes
- Basement Description:Unfinished
- Living area:2,625 sq. ft.
Heating and cooling
- Cooling:Central Air
- Heating:Forced Air, Gas Water Heater, Propane
- Central air:Yes
Structure and exterior
- Roof:Shingle
- Year built:1976
- Building area:2,625 sq. ft.
- Lot area:1.06 Acres
- Construction Materials:Brick, Composition, Frame
- Foundation Description:Block
Schools
- High school:Princeville
Utilities
- Water:Public
Finances and disclosures
- Price:$349,900
- Price per sq. ft.:$133.3
- Tax amount:$3,570 (2025)
Features and amenities
- Appliances:Dishwasher, Dryer, Refrigerator, Washer
- Laundry features:Dryer, Washer
- Amenities:Radon Mitigation System
Parking
- Parking description:Attached, Oversized, Paved, Tandem
- Garage:Yes
- Garage spaces:4
New listings near 217 E Lake Shore Drive
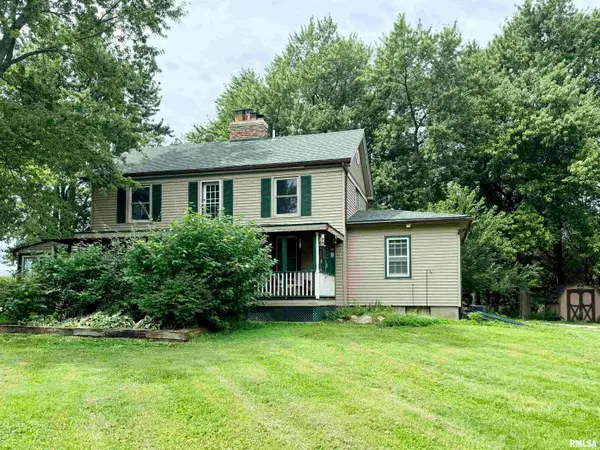 $340,000Active4 beds 2 baths2,115 sq. ft.
383 State Route 40, Edelstein, IL 61526
MLS# PA1269482Listed by: RE/MAX TRADERS UNLIMITED $581,575Pending41.69 Acres
00 Singing Woods Road, Edelstein, IL 61526
MLS# PA1268886Listed by: JIM MALOOF REALTY, INC.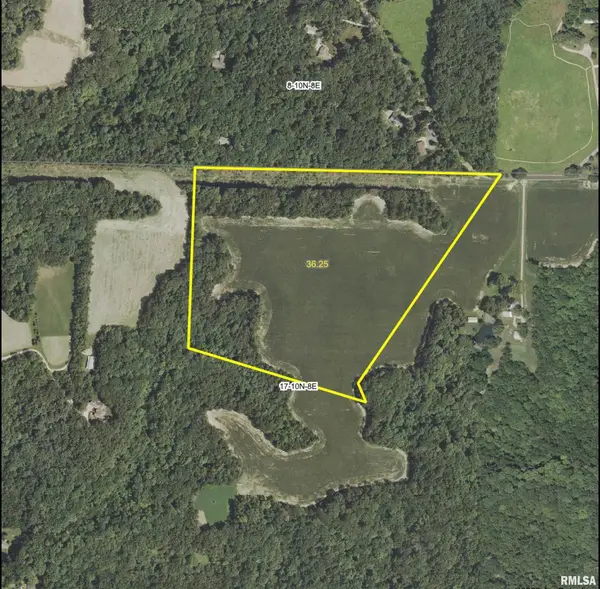 $505,700Active36.09 Acres
0 Singing Woods Road, Edelstein, IL 61526
MLS# PA1268887Listed by: JIM MALOOF REALTY, INC. $459,900Active4 beds 4 baths3,216 sq. ft.
628 E Lake Shore Drive, Edelstein, IL 61526
MLS# PA1268647Listed by: RE/MAX TRADERS UNLIMITED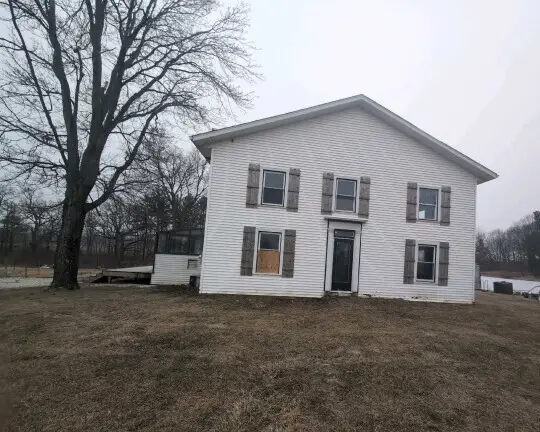 Active3 beds 1 baths
714 E County Line Road, Sparland, IL 61565
MLS# 12600649Listed by: FOUR SEASONS REALTY, INC.


Protect your home and budget from life's surprises with an Assurant Home Warranty, backed by a partner that supports you through every step of homeownership. Explore Plans.
©2026 Century 21 Real Estate LLC. All rights reserved. CENTURY 21®, the CENTURY 21 Logo and C21® are service marks owned by Century 21 Real Estate LLC. Century 21 Real Estate LLC fully supports the principles of the Fair Housing Act and the Equal Opportunity Act. Each office is independently owned and operated. Listing information is deemed reliable but not guaranteed accurate.